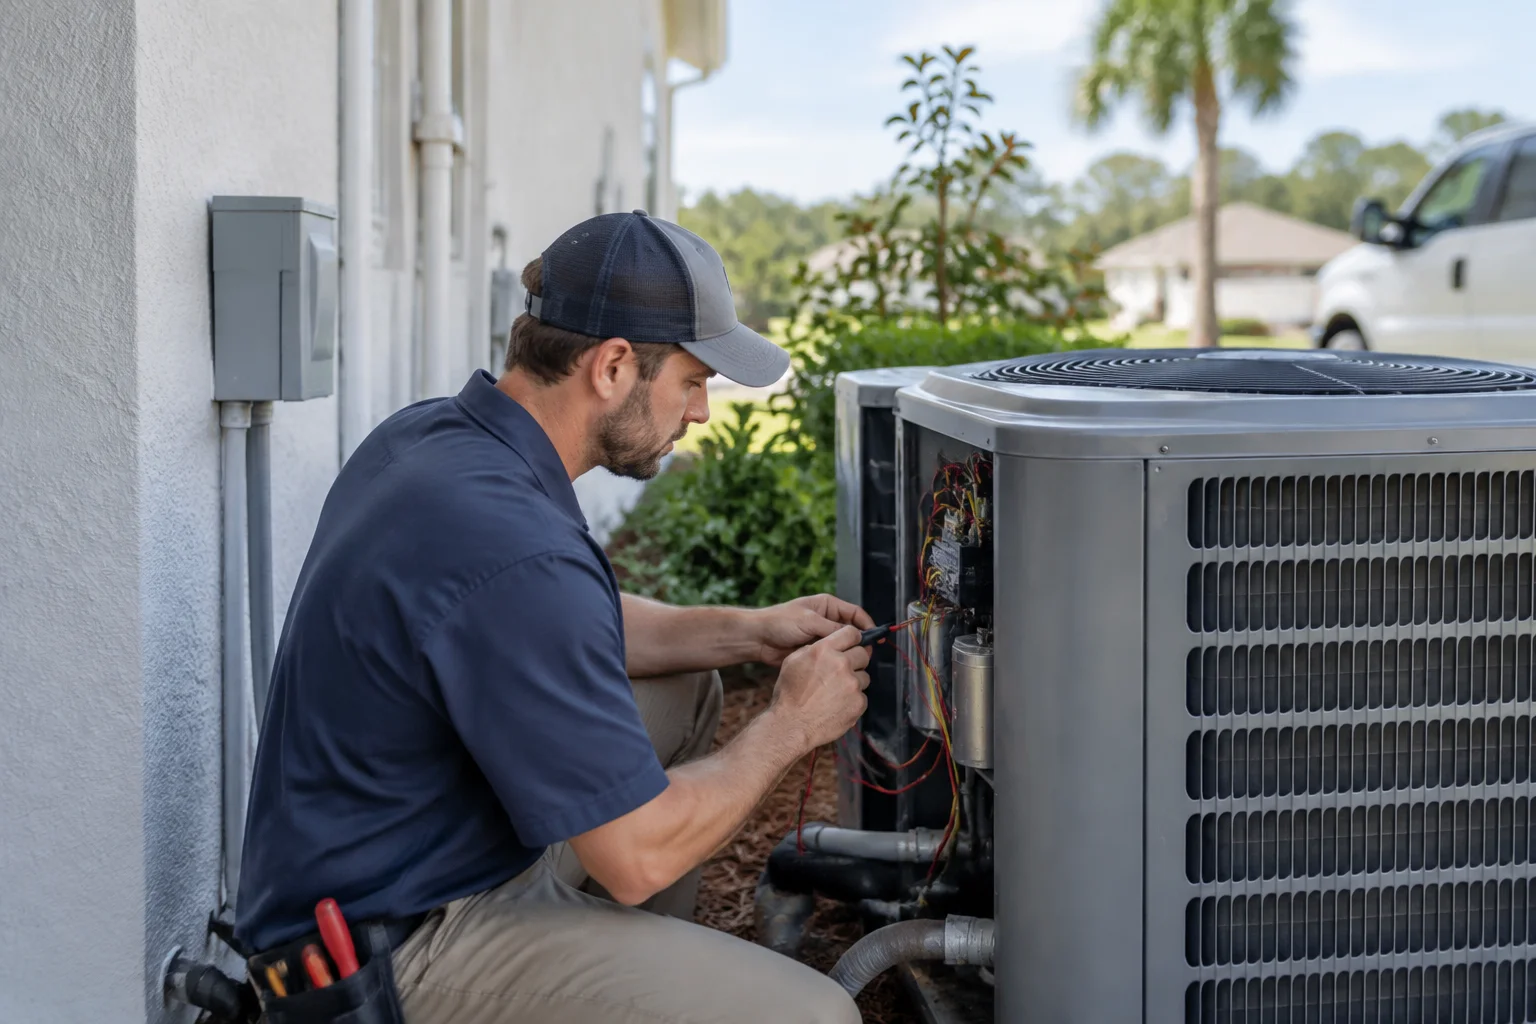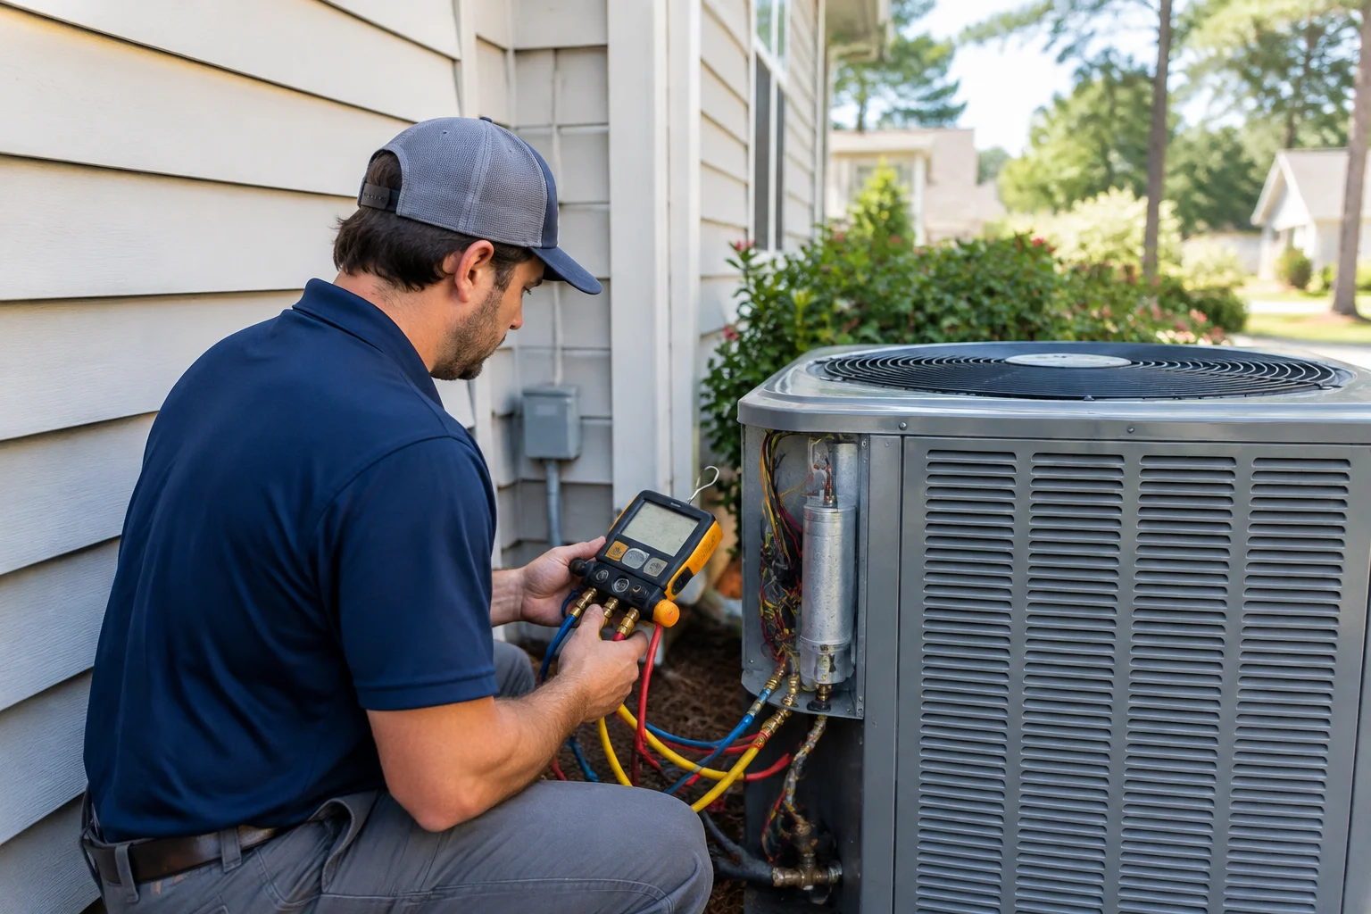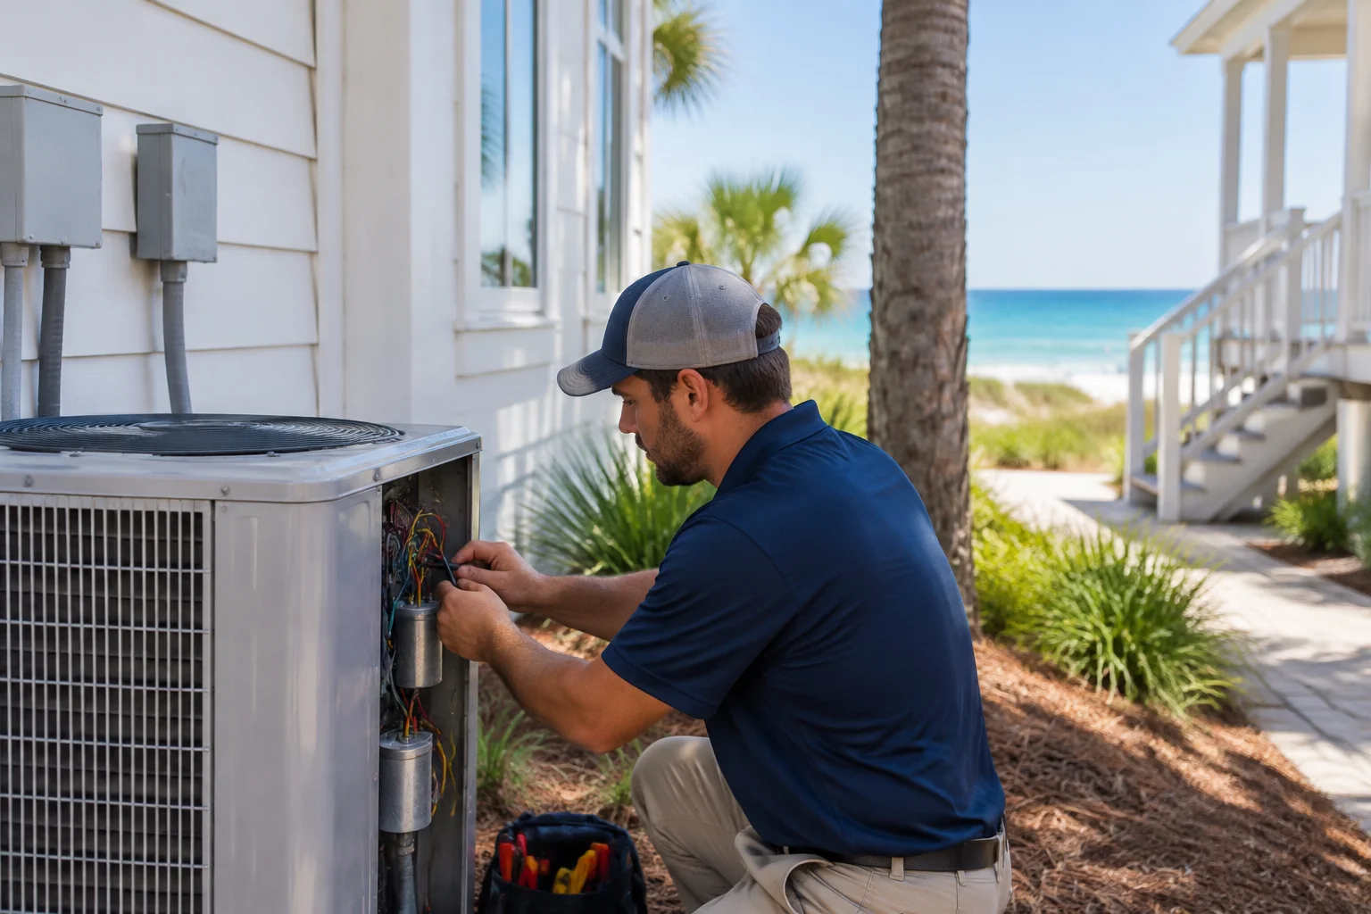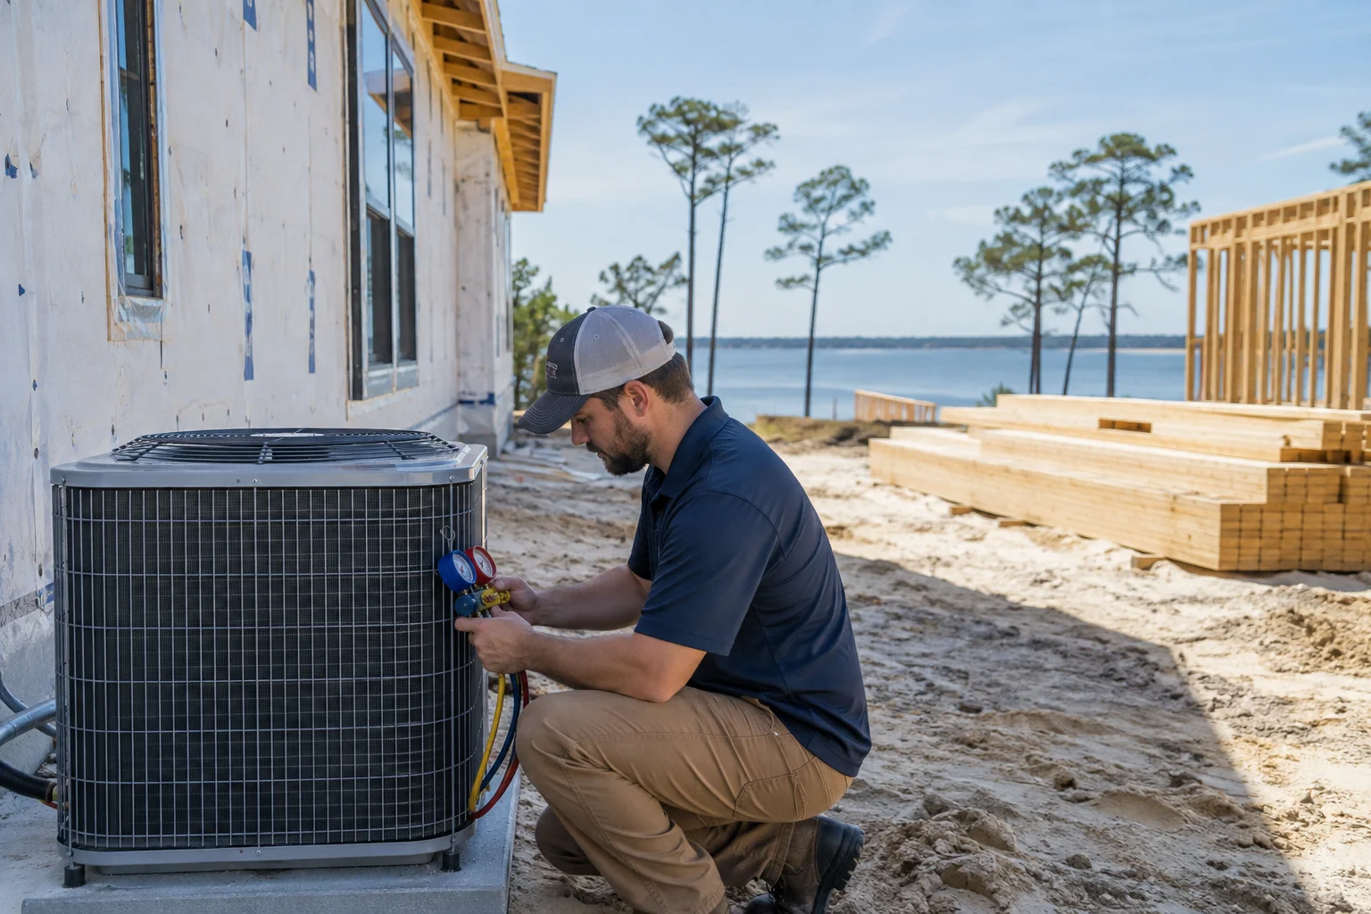
A new home can have beautiful finishes and still feel uncomfortable if the air conditioning was treated as an afterthought. A warm bedroom, a clammy living room, or a noisy return vent often traces back to decisions made before anyone moved in.
For new construction air conditioning in Bluewater Bay, FL, planning needs to account for more than summer temperatures. Humidity, coastal exposure, room layouts, and equipment access all affect comfort and operating costs. A Superior Mechanical helps homeowners plan new construction air conditioning around the building itself, rather than simply choosing equipment by square footage.
Build Around Bluewater Bay's Climate
Bluewater Bay's long cooling season puts air conditioners to work for much of the year. Moist outdoor air creates another challenge: a system must remove water vapor while controlling temperature. During mild but humid weather, a home may need moisture removal even when it needs little cooling.
Coastal weather also affects equipment outside. Salt air can accelerate corrosion on outdoor units, especially exposed metal and coil surfaces. Storms bring windblown debris, heavy rainfall, and power interruptions. Placement, required anchoring, drainage, and manufacturer-approved protective options deserve attention during design, not after the condenser is installed.
Local HVAC service matters because those conditions influence installation details and maintenance needs. Across Okaloosa County, exposure varies from property to property. A sheltered lot and a more exposed homesite may need different approaches to outdoor equipment protection.
Start With a Load Calculation, Not a Rule of Thumb
Choosing a larger air conditioner as insurance against Florida heat can backfire. Oversized equipment may cool the house quickly and shut off before removing enough moisture. Short cycles can leave rooms feeling cool but sticky, while adding wear from repeated starts.
A residential load calculation, commonly performed using ACCA Manual J, considers insulation, window performance, orientation, ceiling heights, air leakage, and other building details. Room-by-room results help determine where conditioned air needs to go. Equipment selection and duct design should follow those findings, using appropriate methods such as Manual S and Manual D.
Keep the HVAC plan current as construction changes
Larger windows, a different insulation package, or an enclosed bonus room can change the cooling load. Share those revisions with the HVAC contractor before equipment is ordered. Homeowners comparing results for “AC installation near me” should ask whether proposals reflect the final plans and include documented sizing, rather than a square-footage estimate alone.
Give Airflow as Much Attention as Equipment
A high-quality system cannot overcome poorly designed ductwork. Long runs, tight bends, crushed flexible ducts, and inadequate returns restrict airflow. These problems can create hot rooms, noisy vents, reduced energy efficiency, and excessive strain on the blower in the air handler.
Supply airflow should match each room's calculated needs. Return paths matter just as much, particularly in bedrooms with closed doors. Depending on the design, dedicated returns, transfer grilles, or properly designed jump ducts may help air circulate without creating pressure imbalances.
Reserve space before framing limits the options
Coordinate duct routes, equipment locations, and service clearances with the builder early. Where feasible, locating ducts within conditioned space reduces exposure to extreme attic temperatures. Ducts outside that space need appropriate insulation, sealed connections, and support that prevents sagging or compression.
Request duct leakage testing where required and documented airflow checks during startup. Duct sealing is much easier before walls and ceilings close. Future ductwork repair should not require cutting through finished cabinetry because access was overlooked during construction.
Humidity Control Belongs in the Original Design
Newer homes can be much tighter than older homes, which helps reduce uncontrolled air leakage. However, tight construction also makes intentional ventilation important. Fresh-air equipment should be selected and integrated with the HVAC design so ventilation does not introduce unmanaged moisture.
Many households find indoor relative humidity around 40 to 50 percent comfortable when practical; keeping it below 60 percent helps limit moisture-related problems. Actual conditions depend on the building and outdoor weather. A reliable humidity sensor provides better information than judging the air by feel alone.
Consider dedicated dehumidification when needed
Variable-capacity equipment can improve part-load comfort when correctly selected and configured, but it does not guarantee humidity control in every home. A whole-home dehumidifier may be appropriate when moisture remains high despite proper cooling performance. Homeowners searching for “dehumidifier installation near me” should have ventilation, infiltration, sizing, and operating settings evaluated before adding equipment.
Avoid using a very low thermostat setting as the main moisture strategy. It can overcool rooms without addressing the cause. Persistent window condensation, musty odors, or damp closets call for investigation, not simply colder air.
Choose Equipment for the Whole Home
Heat pumps are a practical option for many Bluewater Bay homes because they provide cooling and heating in one system. Winter cold snaps still require proper heating capacity and backup heat planning. If the project includes a furnace, its sizing, venting, combustion safety, and access also need professional attention.
Compare more than an efficiency rating. SEER2 helps describe seasonal cooling efficiency, but duct losses, installation quality, controls, and maintenance affect actual energy use. Ask how the proposed outdoor condenser, indoor evaporator coil, and air handler work together as a matched system.
Plan separate spaces without overextending the main system
Ductless mini splits can suit additions, bonus rooms, and some sunrooms. They may also be useful in remodels where extending existing ducts would compromise airflow. Each space still needs a load calculation, an appropriate condensate route, and maintenance access.
A garage requires particular care because vehicle exhaust and stored chemicals must not enter the home's air distribution system. Homeowners considering “ductless mini split installation near me” should discuss room use, separation from living areas, and any applicable requirements before choosing equipment.
Place Equipment Where It Can Work and Be Serviced
Outdoor units need manufacturer-specified clearances for airflow and service. Landscaping, fences, and storage should not crowd them. Choose a location that considers roof runoff, site drainage, bedroom noise, and applicable flood or elevation requirements. Avoid improvised covers that restrict airflow while the equipment runs.
Indoor air handlers need accessible filters, coils, controls, and drain components. An installation tucked into a difficult attic corner may make every inspection harder. Ask the builder and HVAC contractor to confirm access before framing and mechanical work are finalized.
Condensate drain lines should have the required slope, trap configuration, and service access. Appropriate overflow protection, such as secondary drainage or a float switch, helps reduce water-damage risk. These details are especially important when an air handler sits above finished living space.
Make Thermostats and Filtration Part of the Plan
A thermostat should sense representative indoor conditions, not direct sunlight, a nearby supply vent, or heat from appliances. Large homes and multi-story layouts may benefit from remote sensors or professionally designed zoning. Closing numerous supply vents is not a substitute for zoning and can increase duct pressure.
Explore smart thermostat options that match the equipment's staging, heat pump controls, and humidity functions. Some communicating systems need compatible manufacturer controls to retain full functionality. Schedule settings should support comfort without extreme temperature swings that create long recovery periods.
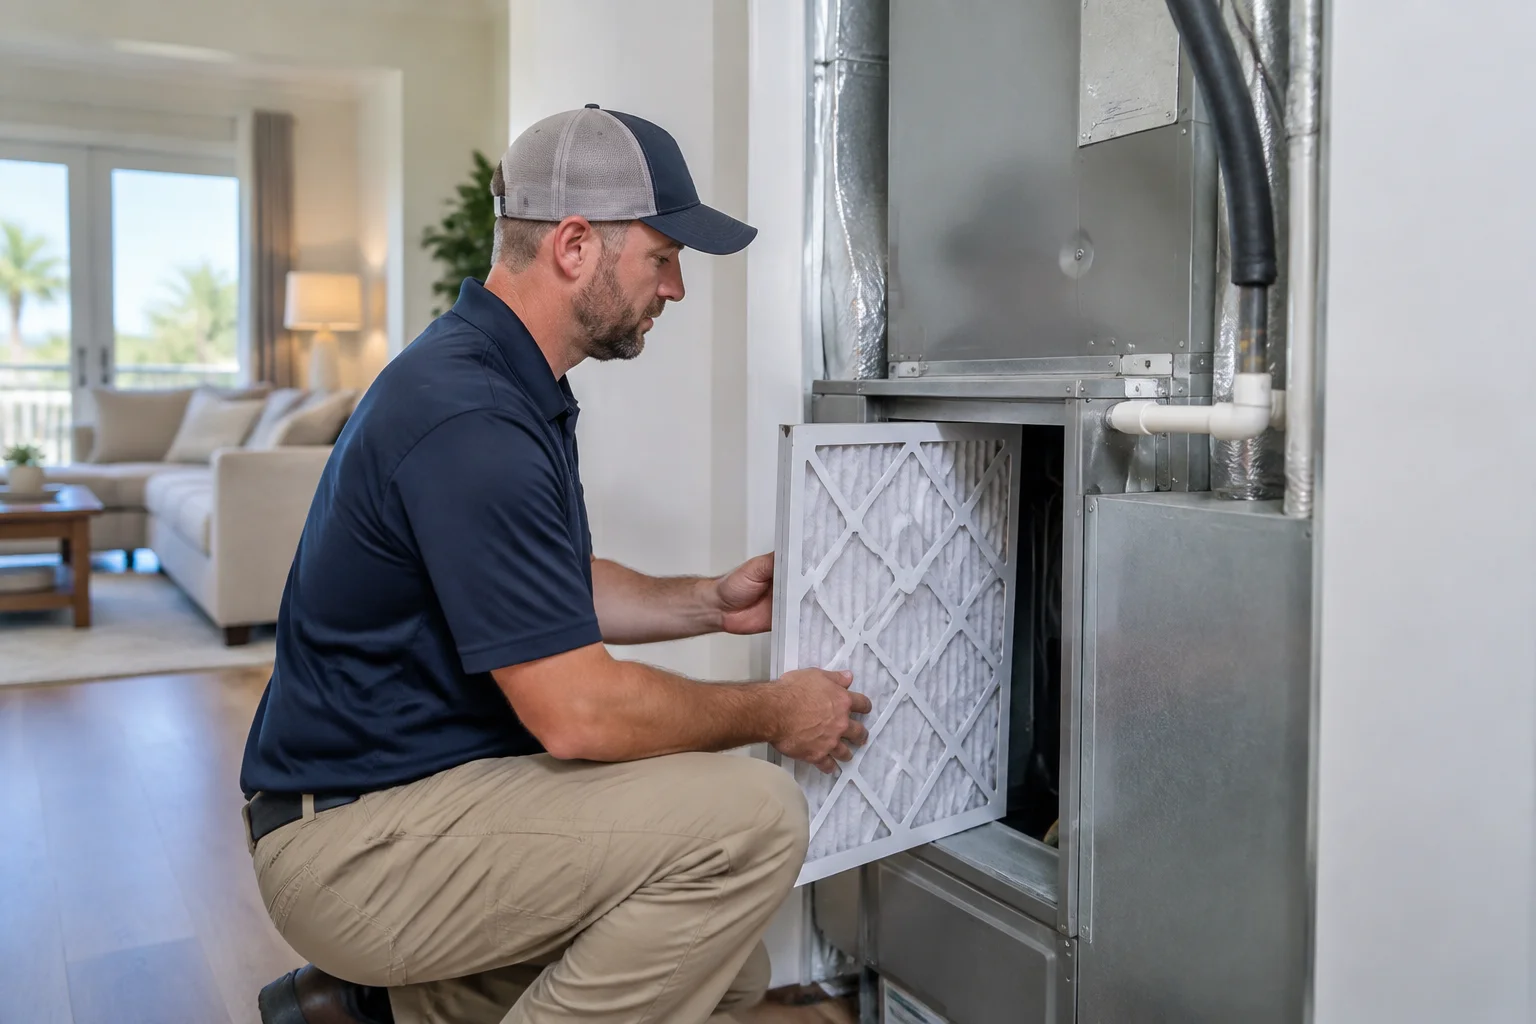
For indoor air quality, select a filter cabinet that supports useful filtration without excessive airflow resistance. Higher-MERV filters are not automatically suitable for every system. A Superior Mechanical's indoor air quality services can help homeowners evaluate filtration, ventilation, and humidity together.
Protect the System During Construction
Drywall dust, sawdust, and sanding debris should not become the first material collected by new HVAC equipment. Coordinate construction conditioning with the builder and contractor. Do not operate the system contrary to manufacturer instructions or use it as a substitute for proper dust control.
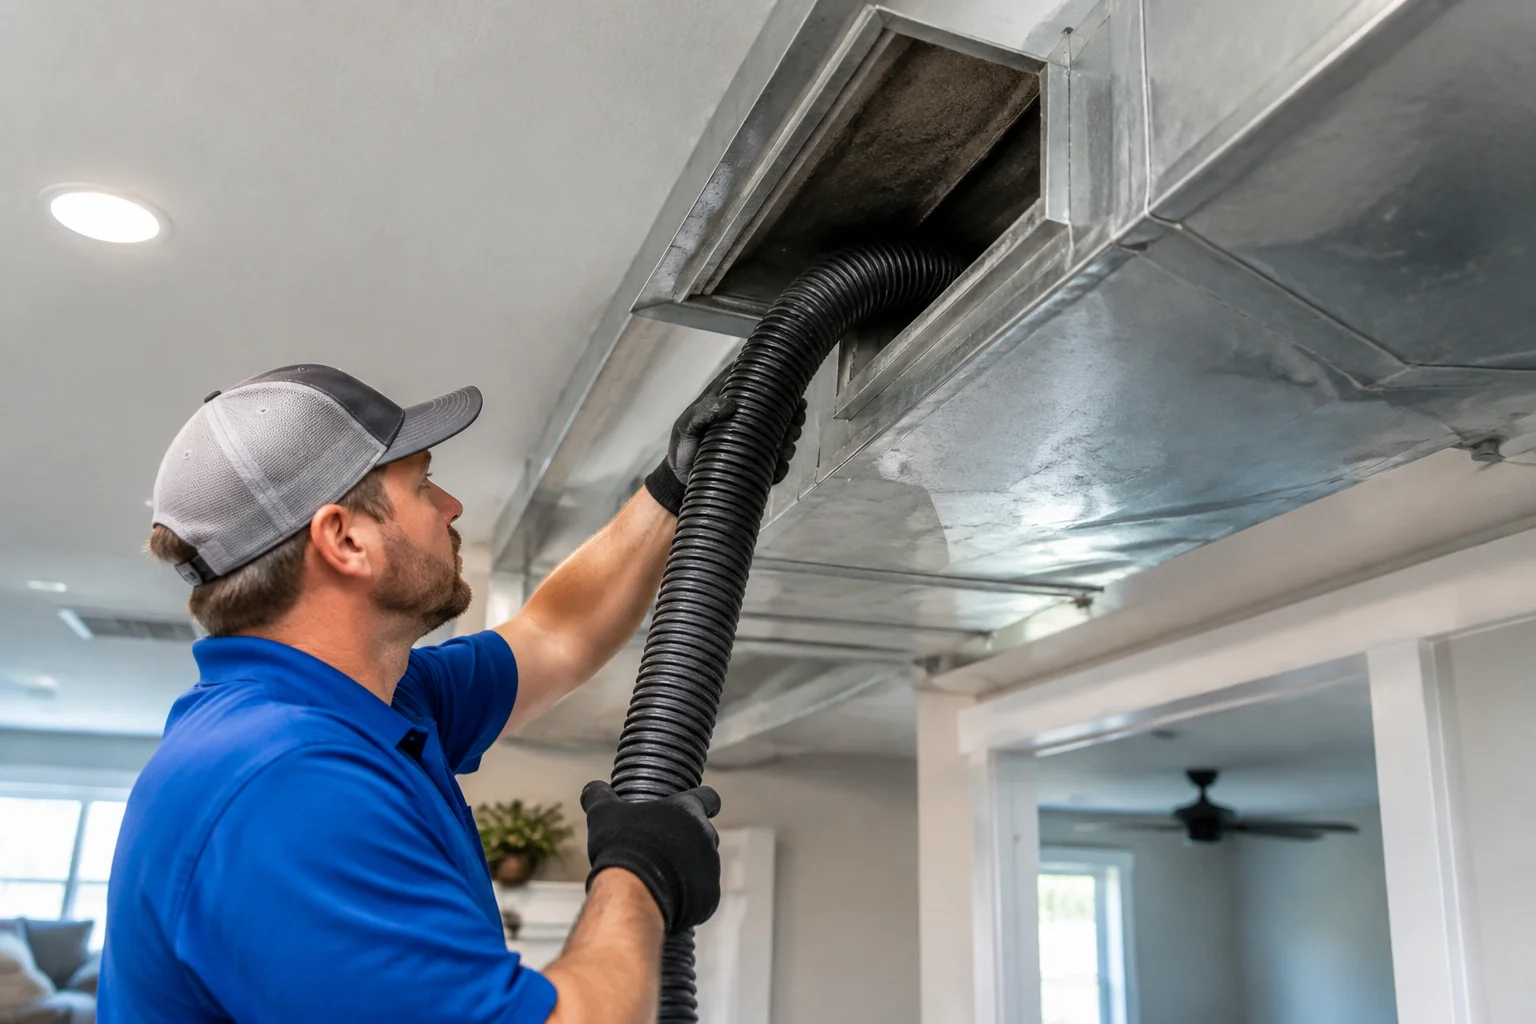
Protect duct openings from debris before startup, and make sure temporary coverings are removed before operation. Inspect filters and accessible components after dusty work. If contamination is found, evaluate appropriate cleaning rather than assuming a new system is clean or that every new home automatically needs duct cleaning.
Require a Measured Startup Before Move-In
Installation is not complete simply because cold air comes from a vent. Commissioning should verify airflow, external static pressure, refrigerant charge using the manufacturer's procedure, thermostat operation, drainage, and applicable safety controls. Room comfort and return-air performance also deserve attention.
Ask for equipment model numbers, warranty information, filter specifications, operating instructions, and available test records. Understand any registration requirements and who handles unresolved installation concerns. A walkthrough should show you the filter location, condensate protection, thermostat settings, and safe shutdown procedure.
Comparing a “licensed HVAC contractor near me” search should include these details, not just the quoted equipment size. Clear scope, required permitting, inspection coordination, and documented startup give homeowners a better basis for comparing local HVAC companies.
Recognize Trouble Before It Becomes an Emergency
A new system should not routinely need refrigerant added. Refrigerant leaks require diagnosis and repair, followed by proper charging. Ice on the evaporator coil or refrigerant tubing can indicate restricted airflow or a refrigerant problem. Stop cooling operation and arrange service rather than continuing to run frozen equipment.
Uneven temperatures may point to duct restrictions, missing return paths, or control settings. Water near an air handler may indicate a blocked drain line or other condensate problem. Repeated breaker trips, smoke, burning odors, or severe mechanical noise warrant prompt attention. Never repeatedly reset a tripping breaker; leave the area and seek emergency help for smoke or fire.
For cooling problems after occupancy, professional air conditioning service can distinguish an installation issue from a maintenance or component failure. Our article on emergency HVAC concerns in Bluewater Bay explains why prompt response matters during severe heat.
Leave Room for Maintenance From the Beginning
Check filters regularly and replace them according to their condition and manufacturer guidance. Keep vents unobstructed, maintain outdoor clearances, and arrange seasonal HVAC maintenance before peak summer demand. A fall check helps prepare heat pumps and furnaces for colder weather and may identify heating repair needs before a cold snap.
Professional visits can include coil inspection, drain checks, airflow evaluation, and examination of electrical connections and refrigerant performance. After storms, inspect equipment visually from a safe distance. Do not restart flooded equipment until a qualified professional has evaluated it.
Whether you are building a new house, planning an addition, or updating an older property, involve your HVAC contractor while design choices are still flexible. Contact A Superior Mechanical to discuss the plans, comfort priorities, and maintenance access for your project. Our Bluewater Bay HVAC team can help turn those early decisions into a practical installation plan.
Find New Construction Air Conditioning in Bluewater Bay, FL
If you need New Construction Air Conditioning in Bluewater Bay, FL, visit our local service page or contact A Superior Mechanical today.
Map of Bluewater Bay, FL
Frequently Asked Questions
How is air conditioner size determined for a new home in Bluewater Bay?
Sizing should start with a room-by-room load calculation that considers insulation, windows, orientation, air leakage, and local design conditions. The contractor then selects compatible equipment and designs the ductwork around those needs. Square footage alone is not enough to determine the right capacity.
Does a new construction home in Bluewater Bay need a dehumidifier?
Not every home needs a separate dehumidifier. Correctly sized cooling equipment, sealed ducts, and well-planned ventilation may manage moisture adequately. If humidity stays elevated, especially during mild weather, a contractor should evaluate the building and system before recommending dedicated dehumidification.
When should HVAC planning begin during new home construction?
Bring the HVAC contractor into the project during design, before framing and equipment ordering. Early coordination leaves room for properly sized ducts, return-air paths, accessible air handlers, condensate drainage, and suitable outdoor unit placement. Update the HVAC design if windows, insulation, or room layouts change.
Related Articles
Photo Gallery