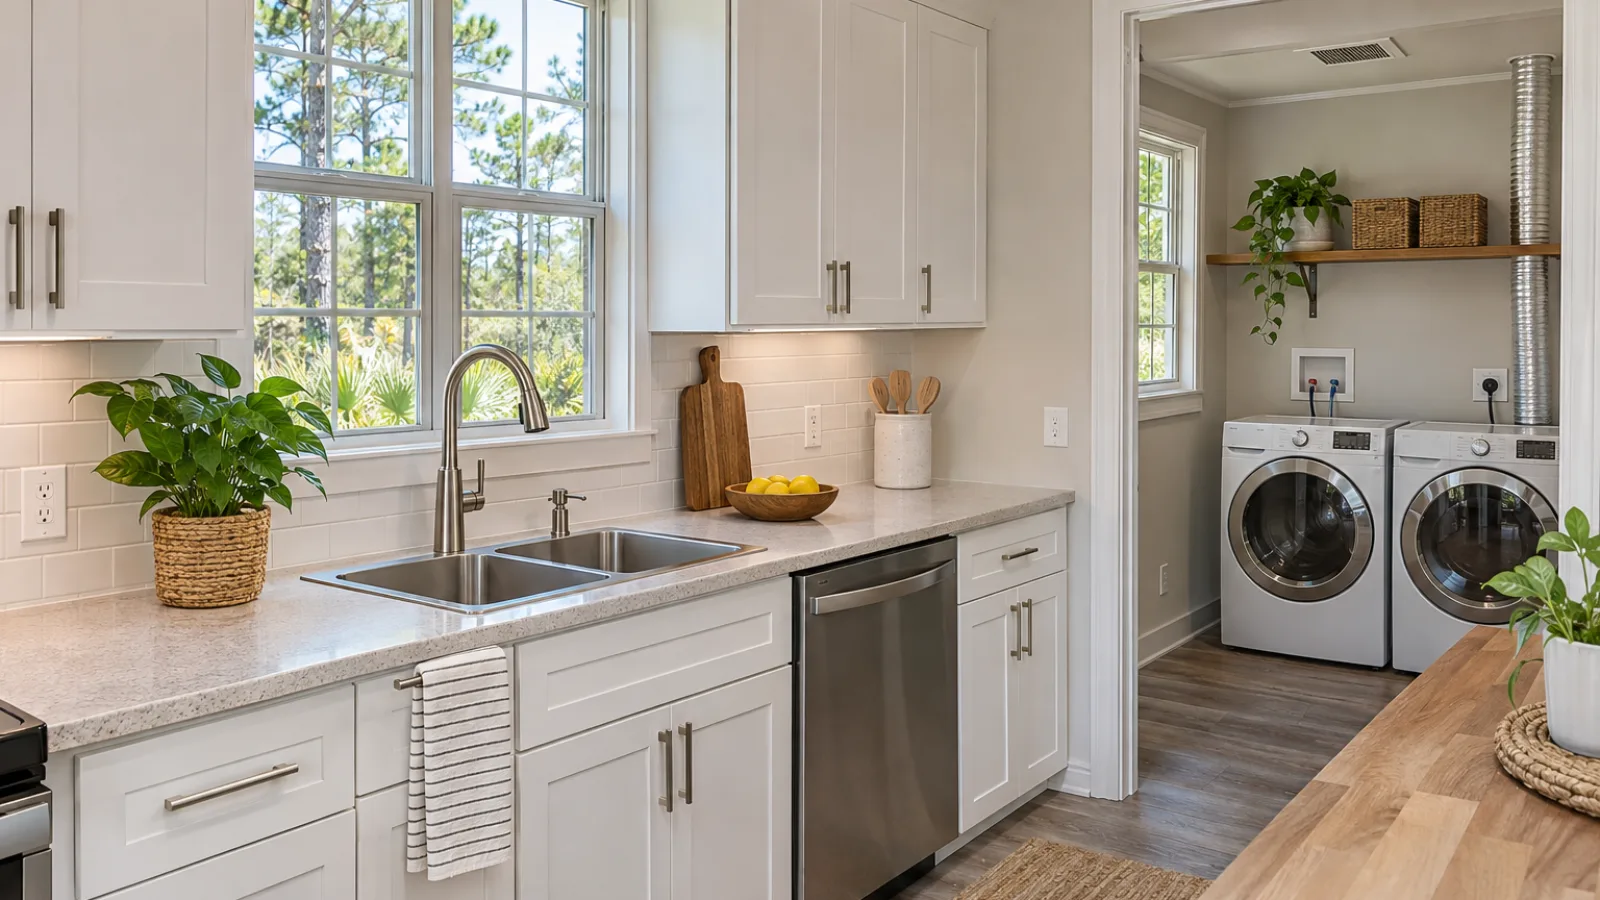
A search for a “plumber near me” in Freeport can start with a slow sink or a damp cabinet. Before ordering new fixtures, trace which decisions depend on the piping, appliance connections and ventilation you already have.
1. Assess Existing Kitchen and Laundry Conditions Before Choosing a Project
A successful kitchen or laundry improvement project in Freeport, Florida, begins with understanding what is already working and what needs attention. New cabinets, countertops, appliances, and flooring can improve everyday convenience, but they cannot correct hidden plumbing leaks, inadequate electrical capacity, or persistent drainage problems. Before selecting finishes or purchasing equipment, homeowners should evaluate the condition of existing systems. This initial assessment helps determine whether the project should focus on necessary repairs, targeted infrastructure upgrades, or a more comprehensive renovation.
Start by documenting how the kitchen and laundry areas perform during normal household activities. Look beneath sinks for water stains, damp cabinet floors, swollen wood, or mineral deposits around plumbing connections. Check accessible areas near the dishwasher, refrigerator water connection, and washing machine for signs of previous leaks. Note whether moisture appears only during appliance operation or remains present afterward. A small stain does not automatically indicate an active leak, but recurring dampness deserves investigation. Photograph questionable conditions and record when they occur so a plumbing professional can better understand the problem.
Drainage performance provides another useful starting point. Observe whether the kitchen sink empties normally, whether water collects in one basin while the other drains, and whether unpleasant odors or gurgling sounds accompany wastewater discharge. In the laundry area, note any standing water, unusual drain sounds, or signs of previous overflow. An occasional slow drain may involve a localized obstruction, while repeated problems or backups affecting multiple fixtures can suggest a broader drainage concern. Avoid assuming that replacing the sink, faucet, or washing machine will resolve an existing drainage restriction.
Hot water availability should also be evaluated before changing fixtures or appliances. Consider whether the kitchen receives consistently hot water, how long it takes to arrive, and whether temperatures fluctuate when the washing machine or another fixture operates. Record situations in which the household runs short of hot water during normal activities. These observations can help a licensed plumber distinguish potential equipment limitations from distribution or maintenance concerns. A homeowner considering additional fixtures should establish whether the existing water-heating system can accommodate the anticipated demand before committing to the project.
Appliance performance can reveal infrastructure concerns that are easy to overlook. A dishwasher that repeatedly leaves standing water may have an appliance problem, a discharge connection issue, or a drainage restriction. A washing machine that fills slowly may warrant evaluation of its inlet components, supply connections, or available water pressure. Similarly, an appliance that intermittently loses power should not automatically be considered defective. Record error messages, unusual operating conditions, and recurring symptoms. These details help professionals identify whether repairs should involve the appliance, its connections, or the home's supporting systems.
Electrical conditions deserve particular attention when planning equipment changes. Homeowners can identify existing receptacle locations, note which appliances are currently installed, and document recurring breaker trips, flickering lights, damaged outlets, or unusual electrical behavior. Avoid opening electrical panels or examining concealed wiring without appropriate qualifications. A kitchen that currently supports a basic electric range may not necessarily accommodate a proposed combination of higher-demand appliances without additional evaluation. Likewise, relocating laundry equipment can introduce electrical requirements that the existing room was never designed to support. A qualified electrician can assess wiring condition, circuit arrangements, and available capacity.
The age of a Freeport home provides useful context, but it should not determine renovation scope by itself. Older properties may contain plumbing materials, electrical arrangements, or previous modifications that warrant closer examination. However, systems that have been properly maintained or professionally updated may remain serviceable. Newer construction can also experience leaks, installation deficiencies, or appliance compatibility problems. Homeowners should focus on documented conditions, maintenance history, visible deterioration, and professional findings rather than assuming that all original components require replacement.
Northwest Florida's humid climate makes moisture observations especially important. Discoloration around cabinets, peeling finishes, musty odors, or recurring condensation may indicate conditions extending beyond ordinary surface wear. Moisture can originate from plumbing leaks, appliance connections, condensation, or other building conditions. Covering affected areas with new flooring or cabinetry without identifying the moisture source can conceal continuing deterioration. Where staining, persistent dampness, or suspected concealed damage is present, professional evaluation should precede cosmetic repairs.
Next, separate appearance-related goals from functional requirements. Replacing an outdated faucet or refinishing sound cabinets may be a relatively focused improvement. Moving a sink, adding appliances, or converting another room into a laundry area can require substantially more investigation because supply piping, drainage, electrical connections, and ventilation may need modification. Homeowners should ask whether the existing infrastructure can remain accessible for maintenance and whether proposed equipment can operate under the manufacturer's installation requirements. These decisions are best resolved before finalizing cabinetry dimensions and appliance purchases.
When consulting licensed contractors, request explanations that distinguish confirmed defects from recommended improvements. Ask which conditions require immediate correction, which components can reasonably remain in service, and what additional investigation might reveal concealed problems. Request clarification about access requirements, potential disruption to finished surfaces, and whether proposed changes could affect other parts of the home. Where permitting or inspections may apply, verify requirements with the authority responsible for the property. Clear written findings help homeowners compare project options without automatically choosing the most extensive renovation.
The final assessment should establish a practical starting point. Active water damage, unsafe electrical conditions, and persistent drainage failures generally deserve attention before decorative improvements. If existing systems are sound and compatible with planned equipment, targeted upgrades may accomplish the homeowner's goals without unnecessary demolition. If several interconnected systems require correction, coordinating a broader renovation may reduce repeated disruption. The guiding question is whether the kitchen and laundry infrastructure can reliably support the intended improvements, both immediately and during ordinary future use.
- Create a condition log: Record leak locations, drainage complaints, hot water problems, appliance symptoms, and electrical irregularities. Include dates, photographs, and whether problems occur continuously or intermittently.
- Inspect accessible surfaces: Look for cabinet swelling, stained flooring, corrosion indicators, dampness, and recurring odors without removing protective electrical covers or disturbing concealed building systems.
- Review available records: Gather appliance manuals, previous repair invoices, warranty documents, and information about known plumbing or electrical upgrades.
- Identify project priorities: Separate urgent safety concerns and active moisture problems from optional improvements such as new finishes, additional storage, or upgraded appliances.
- Ask licensed contractors: Can the existing systems support the proposed equipment? What deficiencies are confirmed? What further evaluation is necessary? Which components can remain, and what work should occur before finishes are installed?
- Choose the appropriate scope: Favor repairs when problems are isolated, targeted upgrades when specific systems limit the project, and broader renovation when documented conditions make coordinated infrastructure work practical.
2. Decide Where Leak Detection Provides the Greatest Protection
Water leaks in kitchens and laundry rooms can develop gradually or appear without warning. In Freeport, where homes experience humid Northwest Florida conditions, moisture from plumbing failures can be particularly troublesome because damp materials may take longer to dry. Leak detection equipment can provide an early warning, potentially reducing damage to cabinets, flooring, drywall, and nearby rooms. However, the best protection depends on where water connections are located, how frequently the home is occupied, and whether homeowners need simple alerts or equipment capable of stopping the water supply.
Begin by identifying locations where water could escape unnoticed. Under kitchen sinks, inspect the areas surrounding supply connections, shutoff valves, drain fittings, and the cabinet floor. Look for staining, swelling, musty odors, or previous repairs. Dishwasher connections deserve attention because leaks may develop behind the appliance or beneath adjacent cabinets. Refrigerators equipped with water dispensers or ice makers introduce additional supply connections, sometimes hidden behind the appliance. Washing machines present another concern because their supply hoses, valves, and drainage connections can release substantial amounts of water when problems occur.
Homeowners should also consider accessible supply lines serving nearby fixtures. A connection inside a cabinet may be easy to monitor, while piping concealed behind finished walls presents different challenges. During a renovation, ask a licensed plumber to identify vulnerable connections and recommend reasonable monitoring locations. Visible moisture does not always originate from a plumbing leak; condensation, spills, and drainage problems can produce similar symptoms. Persistent dampness deserves investigation before assuming a sensor alone will solve the problem.
Basic water alarms offer an inexpensive category of protection without requiring extensive installation. These battery-powered devices generally sound when water contacts their sensing points. For example, placing an alarm at the lowest practical location inside a sink cabinet may provide warning when a supply fitting begins dripping. A similar device near a washing machine may detect water reaching the floor. Their main limitation is that someone must be close enough to hear the alarm and respond. An audible alarm provides little protection during an extended absence if nobody nearby notices it.
Connected moisture sensors add remote notification capabilities. Depending on the product, these devices communicate through Wi-Fi, a hub, or another supported network. When moisture reaches the sensor, the system may send a smartphone notification. This can be useful for Freeport homeowners who travel seasonally, maintain a second residence, or leave their property unattended for extended periods. However, notifications depend on functioning batteries, compatible equipment, communication services, and network availability. A disconnected router or power interruption may prevent an alert from reaching the homeowner.
Professionally installed automatic water shutoff systems provide another level of protection. Some systems use strategically placed moisture sensors to trigger a valve that closes the incoming water supply. Others monitor water movement or usage patterns and may identify unusual continuous flow. Depending on the equipment, these systems can generate alerts, shut off water automatically, or require homeowner confirmation. A licensed plumber can evaluate valve placement, compatibility with the existing supply arrangement, and whether the selected equipment is appropriate for the property.
Understanding the difference between moisture detection and water-use monitoring is important. A floor sensor generally responds only when water physically reaches its sensing area. It may detect a dishwasher leak that spreads across the floor but miss water entering a wall cavity. A flow-monitoring system can sometimes recognize unusual consumption before water becomes visible. However, ordinary activities such as irrigation or prolonged appliance operation may complicate interpretation. Very small leaks, intermittent leaks, and failures involving drainage rather than pressurized supply piping may escape detection, depending on the system.
Sensor placement should reflect how water would actually travel through each room. In a sink cabinet, position the sensor where dripping connections are likely to wet the cabinet bottom. Near a dishwasher, consider whether an accessible location beside the appliance would detect escaping water. Behind refrigerators, verify that the sensor will remain accessible for maintenance without interfering with appliance clearances. Laundry installations may benefit from monitoring near supply connections and areas where water could accumulate. Flooring slope, cabinet partitions, and appliance bases can prevent water from reaching a poorly positioned sensor.
Maintenance is essential regardless of equipment type. Homeowners should follow manufacturer instructions for testing sensors, replacing batteries, checking connectivity, and confirming that notifications reach the intended recipients. Systems with automatic valves require additional attention to operating instructions and recommended professional service. After changing internet equipment, phone settings, or household occupants, verify that connected alerts still function. A sensor forgotten beneath a cabinet offers limited reassurance if its battery has failed or notifications have been disabled.
For seasonally occupied Freeport properties, consider how someone would respond after receiving an alert. Remote notification identifies a possible problem but does not remove standing water or arrange repairs. Homeowners may want a trusted local contact who can check the property when necessary. Automatic shutoff equipment can reduce continued water release in some circumstances, but it cannot reverse damage already present. Homeowners should also ask their plumber whether shutting off the main supply during prolonged absences is appropriate for their particular plumbing and connected equipment.
The final decision involves balancing protection, convenience, and installation complexity. A frequently occupied home with accessible plumbing may benefit from carefully positioned audible alarms. A property left unattended regularly may justify connected sensors or professionally installed shutoff equipment. Larger homes with numerous concealed water connections may warrant a broader professional assessment. No device guarantees detection of every leak. The strongest approach combines appropriately selected technology with routine observations, accessible shutoff valves, timely repairs, and a clear response plan.
- Which kitchen and laundry connections are most vulnerable to leaks, and are any located behind cabinets, appliances, or finished walls?
- Would individual moisture sensors provide adequate coverage, or would water-use monitoring offer meaningful additional protection?
- Where should sensors be positioned to detect escaping water without interfering with appliance operation or routine maintenance?
- Can a licensed plumber install an automatic shutoff valve without creating accessibility or compatibility problems?
- How does the proposed system distinguish unusual water consumption from normal household or outdoor water use?
- Will notifications continue working during internet outages, power interruptions, or extended periods when the property is unoccupied?
- What testing, battery replacement, connectivity checks, and professional maintenance does the manufacturer recommend?
- If a leak occurs while the homeowner is traveling, who will receive the alert, access the property, and coordinate necessary repairs?
Related service: Leak detection and slab leak repair.
3. Determine Whether the Water Heater Can Support New Kitchen and Laundry Demands
A kitchen or laundry renovation can change how a Freeport household uses hot water, even when the number of occupants stays the same. A new dishwasher, larger washing machine, additional sink, or relocated laundry area may introduce different usage patterns. Before selecting equipment, homeowners should determine whether their existing water heater can meet those demands reliably. The goal is not automatically to install a larger unit, but to understand current performance and identify whether retaining, repairing, or replacing the system makes sense.
Start by observing when hot water is used throughout the household. Morning showers, kitchen cleanup, and laundry cycles may overlap, creating periods of concentrated demand. For example, a family might run the dishwasher after dinner while someone showers and another person uses the washing machine. If hot water becomes insufficient during these periods, the problem could involve heater capacity, recovery performance, fixture flow rates, or equipment condition. Recording when shortages occur provides useful information for a licensed plumbing contractor.
Pay attention to how quickly hot water becomes available and whether its temperature remains consistent. A kitchen faucet that takes longer to deliver hot water than a nearby bathroom fixture may reflect differences in pipe routing rather than inadequate heater capacity. Similarly, temperature fluctuations at one faucet could indicate a local fixture problem. If several fixtures experience the same issue, broader investigation may be appropriate. Homeowners should distinguish between slow delivery, insufficient total hot water, and unexpected temperature changes because these symptoms can have different causes.
The existing heater's age, maintenance history, and operating condition also matter. Visible corrosion, moisture around the unit, unusual operating noises, or a noticeable decline in performance deserve professional attention. Sediment accumulation and deteriorating components can affect some systems, but symptoms alone cannot establish the cause. A qualified contractor can evaluate whether maintenance or repair is reasonable. Where leakage or significant deterioration is present, replacement may be more appropriate than investing in extensive repairs.
Conventional storage water heaters remain a practical option for many homes. These systems maintain a reservoir of heated water and replenish it as hot water is consumed. Their performance depends on storage capacity, heating input, recovery rate, and household demand. A larger tank may provide more stored hot water, but it also requires adequate installation space. Homeowners comparing storage models should ask contractors to evaluate actual usage rather than selecting a replacement solely because its tank capacity matches the old unit.
Heat pump water heaters offer another option, particularly when homeowners are considering energy efficiency alongside equipment replacement. These systems transfer heat from surrounding air into stored water. Their suitability depends partly on installation location, available air volume, surrounding temperatures, and manufacturer clearance requirements. Because they remove heat from nearby air, their operation can affect conditions in utility rooms, garages, or other installation spaces. Some models also use supplemental electric resistance heating when demand exceeds normal heat pump performance.
Condensate management is an important planning consideration for heat pump equipment. Depending on the installation, collected moisture may require an approved drainage arrangement or condensate pump. Homeowners should not assume that an existing water heater location provides everything a heat pump model needs. A contractor should confirm electrical compatibility, installation clearances, service access, condensate disposal, and whether the surrounding space is suitable before recommending a particular unit.
Tankless water heaters heat water as it passes through the equipment rather than maintaining a large storage reservoir. They can provide extended hot water delivery when demand stays within their rated capacity. However, simultaneous use of several fixtures can exceed the unit's available flow at the desired temperature rise. Tankless equipment also has specific electrical or fuel requirements, and some installations involve substantial utility modifications. Homeowners should avoid assuming that switching to tankless automatically eliminates hot water limitations.
For example, replacing a conventional electric storage heater with a whole-house electric tankless model may require an electrical capacity assessment. A gas-fired tankless installation may require evaluation of fuel supply, combustion air, and exhaust arrangements. Either option should be assessed against the home's existing infrastructure before purchase. Professional sizing should account for expected simultaneous flow, incoming water temperature, required delivery temperature, and equipment performance specifications.
Appliance selection can also influence the final decision. Many modern dishwashers use relatively little water, and some washing machines rely primarily on cold water or heat water internally. Others use a conventional hot water connection. Reviewing manufacturer specifications helps prevent unnecessary assumptions about additional demand. A new appliance may have less impact on household hot water consumption than an additional bathroom fixture or a change in daily routines.
Before approving a replacement, ask a licensed plumbing contractor whether the existing heater is correctly sized, whether observed problems indicate repairable defects, and whether the proposed equipment requires utility or installation changes. For fuel-fired equipment, appropriate venting and combustion safety also need evaluation. Electrical modifications should be assessed by a qualified electrician when necessary. Confirm applicable permitting and inspection requirements with the authority responsible for the Freeport property.
The preferred outcome is a water heating system that supports ordinary household routines without unnecessary expense or construction. If the existing unit performs reliably and anticipated demand remains similar, retaining it may be reasonable. Repair may address an identifiable performance problem, while resizing or replacement may be justified by equipment condition or documented capacity limitations. Making this decision before cabinets, laundry connections, or utility spaces are finalized can prevent avoidable changes later.
- Track hot water shortages for several days, noting which fixtures and appliances were operating simultaneously.
- Record the existing heater's model, capacity, approximate age, energy source, and any available maintenance information.
- Ask whether a performance problem originates at the heater, within the plumbing distribution system, or at an individual fixture.
- Confirm the new dishwasher's and washing machine's actual hot water requirements before estimating additional demand.
- Request professional comparisons of storage, heat pump, and tankless options based on household usage and available utilities.
- Verify installation space, electrical or fuel capacity, service clearances, and condensate or exhaust requirements where applicable.
- Decide whether to retain, repair, resize, or replace the water heater before finalizing kitchen and laundry renovation plans.
Related service: Water heater services.
4. Evaluate Supply Piping Before Committing to Kitchen or Laundry Repiping
Before replacing kitchen cabinets, relocating a sink, or upgrading laundry appliances, Freeport homeowners should evaluate the condition of their existing water supply piping. Supply lines deliver pressurized hot and cold water to faucets, dishwashers, washing machines, and other connected fixtures. A renovation may provide convenient access to pipes that would otherwise remain concealed behind finished surfaces. However, replacing every supply line is not automatically necessary. The practical decision is whether existing piping remains dependable, whether selected sections need attention, or whether recurring problems justify a broader repiping evaluation.
Start by documenting observable plumbing conditions. Look beneath kitchen sinks, around laundry connections, and near accessible pipe joints for staining, mineral deposits, corrosion, or recurring dampness. Check cabinet floors for swelling, discoloration, and softened materials. Notice whether water pressure changes unexpectedly when multiple fixtures operate. A kitchen faucet that delivers noticeably less water than before, for example, may have a clogged aerator, a partially closed valve, or a supply piping restriction. These possibilities require different solutions, so reduced flow alone does not establish that repiping is necessary.
Leak frequency is particularly important. One isolated leak at an aging shutoff valve may be resolved through a localized repair. Repeated leaks along different sections of the same piping system deserve closer investigation. A homeowner who has repaired a kitchen supply connection and subsequently discovered leaks near the laundry area should ask whether the incidents share an underlying cause. Pipe deterioration, unsuitable connections, installation defects, and operating pressure can contribute to failures. A licensed plumber can evaluate these factors before recommending extensive replacement.
Visible corrosion also requires careful interpretation. Greenish deposits on copper fittings, rust around metal components, or mineral buildup near joints can suggest moisture exposure or material deterioration. However, surface discoloration does not always indicate that a pipe is failing internally. Similarly, water staining may remain after an earlier leak has been repaired. Ask a plumber to distinguish active leakage from historical damage and identify whether corrosion is localized or widespread. Concealed deterioration may require additional investigation rather than conclusions based solely on exposed piping.
Identifying the existing pipe material is another useful planning step. Freeport homes may contain different materials depending on construction age, previous renovations, and individual installation decisions. Copper, cross-linked polyethylene (PEX), and chlorinated polyvinyl chloride (CPVC) are common residential supply piping options. Some properties also contain older materials or combinations installed during separate projects. Homeowners should not assume that visible piping beneath a sink represents the entire system. A plumber can inspect accessible sections, review available documentation, and explain where material identification remains uncertain.
Copper piping has an established history in residential water distribution and offers rigid construction and temperature resistance. Its performance depends on water conditions, installation quality, and protection from physical or environmental damage. PEX offers flexibility that can simplify routing through certain framing arrangements and reduce the number of fittings required in some installations. CPVC is a rigid plastic piping material used for hot and cold water distribution when properly specified and installed. Each material has limitations involving fittings, support, temperature exposure, compatibility, or installation conditions. Applicable codes and manufacturer instructions should guide selection rather than material preference alone.
Pipe accessibility can strongly influence renovation costs and disruption. Replacing an exposed connection beneath a kitchen sink is substantially different from replacing a line concealed behind finished cabinetry or inside a wall. Broader repiping may involve opening drywall, removing cabinet components, accessing ceilings, and restoring disturbed finishes. In homes with slab foundations, some existing pipe routes may present additional challenges. A plumber should evaluate feasible routing options without assuming that every concealed line must be removed. Homeowners should request a clear explanation of which surfaces would be disturbed and which repairs are included.
Timing matters when a kitchen or laundry renovation is already planned. If cabinets will be removed, a plumber may have better access to inspect and replace questionable supply lines before new finishes are installed. For example, a homeowner relocating a washing machine might reasonably evaluate nearby aging piping while the wall is open. Conversely, replacing dependable supply lines throughout unrelated rooms may add disruption without a demonstrated benefit. Coordinating plumbing decisions with the remodeling schedule helps avoid reopening newly completed surfaces while keeping the project focused on documented needs.
Water pressure complaints also deserve evaluation before purchasing replacement piping. Weak flow at one faucet may involve a fixture restriction, while similar complaints throughout the house may indicate a broader supply issue. Excessive pressure can also contribute to stress on plumbing components. A licensed plumber can assess pressure, flow, valves, and relevant system conditions to identify the likely cause. Homeowners should describe when problems occur, which fixtures are affected, and whether changes developed gradually or suddenly.
Before authorizing work, obtain a written assessment that separates confirmed defects from preventive recommendations. Ask whether localized repairs are expected to provide dependable service, whether selected pipe sections warrant replacement, and what evidence supports whole-house repiping. Confirm the proposed materials, connection methods, access requirements, applicable permitting, and responsibility for wall or cabinet restoration. Freeport homeowners should verify requirements with the authority having jurisdiction over their property. The preferred approach preserves serviceable infrastructure while addressing documented risks before new kitchen or laundry finishes make future access more difficult.
- Preserve existing piping when inspections indicate serviceable materials, reliable connections, acceptable performance, and no pattern of recurring failures. Document accessible pipe locations for future maintenance.
- Consider localized repairs when a leak or restriction is confined to an identifiable valve, fitting, connection, or short pipe section. Ask the plumber whether surrounding materials show similar deterioration.
- Investigate selective replacement when multiple questionable sections are accessible during cabinet removal, laundry relocation, or other planned work. Compare the benefits of replacing those sections now against future access difficulties.
- Request a broader repiping evaluation when leaks repeatedly occur in different locations, significant deterioration is documented, or a plumber identifies systemic material or installation concerns. Ask what evidence supports the proposed scope.
- Ask licensed contractors which piping materials are present, whether different materials can be connected appropriately, what pressure or flow testing is warranted, and which installation requirements apply.
- Before signing a contract, clarify which walls, ceilings, cabinets, or floors require access; who restores damaged finishes; whether inspections are necessary; and how water service interruptions will be coordinated.
Related service: Pipe replacement.
5. Choose Kitchen Sink, Faucet, and Dishwasher Connections for Everyday Reliability
Kitchen plumbing decisions are easiest to manage before cabinets, countertops, and appliances are ordered. For Freeport homeowners, the goal is to create a practical arrangement that supports daily cooking, cleaning, and maintenance without introducing unnecessary plumbing work. A new sink or faucet may connect to existing serviceable pipes, while moving a sink across the kitchen can require changes to supply lines, drainage, and venting. The best starting point is to identify which existing connections can remain and which proposed improvements genuinely require modification.
Begin by examining the current sink cabinet. Look for water stains, swollen cabinet panels, corrosion around connections, damp surfaces, and evidence of previous repairs. Run the faucet and observe whether water drains normally and whether moisture appears around accessible connections. Notice how much usable storage remains after accounting for the drain piping, garbage disposal, dishwasher connections, and cleaning supplies. These observations help distinguish a fixture upgrade from a project involving deteriorated cabinetry or plumbing that deserves professional evaluation.
Sink configuration affects both convenience and installation complexity. A single-bowl sink provides uninterrupted space for washing large cookware, while a double-bowl model allows separate washing and rinsing activities. Undermount sinks offer a relatively continuous countertop edge but require compatible countertop materials and suitable support. Drop-in sinks can work with various countertop configurations. Deeper bowls may improve washing capacity, although they also occupy additional cabinet space and can complicate drain alignment. Before selecting a sink, confirm its dimensions, mounting requirements, and relationship to existing plumbing.
Consider a Freeport homeowner replacing a shallow double-bowl sink with a deeper single-bowl model. The new sink may fit the existing countertop opening, but its drain outlet could sit lower than the previous connection. If a disposal is included, the available drainage height becomes especially important. A licensed plumber should confirm that the sink and disposal can discharge through a properly configured drain before the countertop is fabricated. Discovering an incompatible drain arrangement after installation can create avoidable expense and disruption.
Faucet selection requires similar attention to compatibility. Check the number and spacing of mounting holes, countertop thickness, available clearance, and whether the faucet needs a separate opening for an accessory. Pull-down sprayers can improve cleaning flexibility, but their hoses and counterweights need unobstructed movement inside the cabinet. A tall faucet positioned beneath a low window ledge or shelf may interfere with nearby surfaces. Homeowners should also consider handle accessibility, ease of cleaning, and replacement cartridge availability rather than selecting a faucet based entirely on appearance.
Accessible shutoff valves are important for everyday reliability. Kitchen sinks generally have separate hot and cold water controls beneath the fixture, allowing maintenance without necessarily interrupting water service throughout the house. Homeowners should identify these valves and note whether they are accessible or obstructed by stored items. Visible corrosion, leaking stems, or valves that appear damaged warrant professional attention. During renovation planning, ask whether existing shutoffs can remain or whether replacement would improve serviceability. Cabinet designs should preserve access to plumbing connections rather than enclosing them behind permanent panels.
Dishwasher placement deserves attention before cabinet dimensions are finalized. A dishwasher located near the sink often allows practical access to water supply and drainage connections, although the installation must still follow manufacturer instructions and applicable plumbing requirements. The dishwasher discharge must be connected through an approved drainage arrangement that provides the required protection against wastewater backflow. Depending on the plumbing code and local requirements applicable to the property, this may involve an approved air gap, a properly secured high drain loop, or another specifically permitted arrangement. These methods are not automatically interchangeable. A licensed plumber should verify the required configuration with the authority having jurisdiction before cabinetry and countertops are finalized.
For example, moving a dishwasher from beside the sink to an island may create more convenient unloading space but also require a different route for its supply and discharge connections. That route must account for cabinet construction, drainage performance, protection against damage, and future servicing. Homeowners should confirm whether the appliance can be removed without dismantling surrounding cabinets. They should also check that flooring thickness and countertop height leave sufficient installation clearance. A layout that looks attractive on a drawing may prove inconvenient when an appliance needs replacement.
Refrigerators with automatic ice makers or water dispensers introduce another connection to consider. Confirm that a suitable water supply is available and that its route will not interfere with appliance placement. An accessible shutoff helps when servicing or replacing the refrigerator. Supply tubing should be compatible with the appliance and installed according to manufacturer specifications. Homeowners should also verify that the refrigerator can move forward for maintenance without placing excessive strain on its connection. A refrigerator without water features may avoid this additional plumbing consideration.
Cabinet storage and maintenance access should be evaluated together. Pull-out organizers, deep drawers, and under-sink storage systems can interfere with supply tubes, drain assemblies, disposal equipment, or faucet components. Before ordering specialty cabinetry, request drawings showing the location of plumbing connections and available service space. Consider whether a future replacement sink, faucet, dishwasher, or disposal could fit without substantial cabinet modifications. Flexible planning does not require oversized cabinets; it requires understanding the equipment dimensions and preserving reasonable access.
The final choice should balance convenience against installation complexity. Keeping the sink and dishwasher near existing serviceable plumbing may reduce disruption, while relocating fixtures can be worthwhile when it substantially improves kitchen function. Ask a licensed plumbing contractor which connections can remain, whether proposed fixture dimensions create drainage conflicts, how shutoff access will be maintained, and what modifications require permits or inspections. Confirm these details before approving cabinet and countertop measurements. This coordination helps Freeport homeowners invest in fixtures that work reliably today without making tomorrow's maintenance unnecessarily difficult.
- Before ordering a sink, confirm cabinet width, countertop compatibility, bowl depth, mounting requirements, and available drain connection height.
- Before choosing a faucet, check mounting-hole compatibility, handle clearance, sprayer movement, and access to replacement components.
- Ask a licensed plumber whether existing supply lines, shutoff valves, traps, and drain connections are suitable for the proposed fixtures.
- For dishwashers, verify water supply, discharge routing, required backflow protection, installation clearances, and future removal access.
- For refrigerators with water connections, confirm the supply route, accessible shutoff location, tubing compatibility, and maintenance clearance.
- Before finalizing cabinetry, identify plumbing locations that must remain accessible and check for conflicts with drawers, organizers, and appliance spaces.
- Compare the practical benefits of relocating fixtures with the additional plumbing work, cabinet modifications, and potential inspection requirements.
6. Plan Washing Machine Connections and Laundry Room Water Protection
A washing machine installation involves more than connecting two water hoses and placing a drain hose into a pipe. In Freeport homes, laundry areas may occupy dedicated utility rooms, garages, closets, or spaces adjacent to finished living areas. Each location presents different considerations for water supply access, drainage, appliance clearance, and potential water damage. Before replacing a washer or relocating laundry equipment, homeowners should determine whether existing connections are suitable, accessible, and in good condition. The goal is to support reliable appliance operation while reducing the likelihood that a small plumbing problem becomes an expensive moisture-related repair.
Start by examining the existing hot and cold water connections. Most conventional washing machines require separate supply connections, although requirements vary by model. Look for visible corrosion, mineral deposits, staining, or dampness around valves and hose fittings. Check whether the shutoff valves are accessible without moving the appliance excessively. Valves that are difficult to reach may discourage homeowners from shutting off the water during extended absences. If a valve leaks, appears damaged, or cannot operate normally, ask a licensed plumber whether repair or replacement should be completed before installing the new washer.
Consider a Freeport homeowner replacing an older top-loading washer with a larger front-loading model. The new appliance may fit the available floor space but extend farther toward the wall, leaving limited room for hoses and connections. Pushing the washer into position without sufficient clearance could place unwanted stress on plumbing fittings or restrict access to shutoffs. Before purchasing equipment, compare the manufacturer's required installation dimensions with the actual laundry space. Include room for hose routing, appliance movement, door operation, and future servicing rather than measuring only the washer's exterior dimensions.
Supply hoses deserve attention because they remain connected to pressurized household plumbing. Inspect accessible hoses for bulging, cracking, corrosion at connectors, or evidence of previous leakage. Braided stainless-steel exterior hoses are a common replacement option, but their construction does not make them immune to failure. Hose quality, installation conditions, connection compatibility, and manufacturer recommendations all matter. Ask the installer whether existing hoses should be replaced when changing appliances. Avoid assuming that an apparently dry connection is necessarily suitable for reuse, particularly when its age or service history is unknown.
The drainage connection is equally important. Washing machines discharge substantial amounts of water during pumping cycles, and the receiving plumbing must accommodate that flow. A typical residential arrangement uses a washer drain hose connected to an appropriate standpipe and trapped drainage system. However, existing installations differ, especially where laundry equipment has been added to a room that originally served another purpose. Homeowners should observe whether the washer drains without backing up, overflowing, producing persistent odors, or leaving unexplained moisture nearby. These symptoms warrant investigation rather than an assumption that the appliance itself is defective.
For example, a washer installed beside a finished hallway may appear to operate normally until a high-volume discharge causes water to rise in an unsuitable standpipe. Even an occasional overflow can damage baseboards, flooring, or nearby cabinets. A licensed plumber can evaluate the standpipe arrangement, trap, connected drainage piping, and relevant installation requirements. When relocating a washer, ask whether the proposed drainage location can accommodate the appliance and whether modifications are necessary. Drainage compatibility should be confirmed before walls are closed or permanent cabinetry is installed.
Leak detection provides another layer of protection. A basic water alarm placed near the washer can alert occupants when moisture reaches its sensor. Connected sensors may send notifications to a phone, depending on their design, connectivity, power supply, and notification settings. Professionally installed automatic shutoff equipment can provide additional protection by stopping water flow when specified conditions are detected. These systems differ in coverage and operation, so homeowners should understand what each device actually monitors. A sensor detecting water on the floor may not identify a concealed leak inside a wall or prevent every overflow.
This distinction is particularly relevant for Freeport homeowners who travel seasonally or leave their properties unattended for extended periods. A local audible alarm offers limited practical protection when nobody is present to hear it. Remote notifications can improve awareness, but internet interruptions, depleted batteries, or missed alerts may reduce their effectiveness. Automatic shutoff equipment may be worth discussing when the laundry room adjoins finished spaces or when extended absences are common. Ask a qualified installer about compatible valves, available monitoring features, maintenance needs, and how the system responds to power or communication failures.
A washing machine drain pan may also help manage certain leaks, particularly where the appliance sits above or beside moisture-sensitive finished areas. However, a pan only provides meaningful protection when its capacity, placement, and any drainage arrangement are appropriate for the installation. An undrained pan can fill, while a pan with a drain still depends on a functional discharge path. Neither arrangement guarantees protection against a burst supply connection or major drainage backup. Homeowners should ask whether a pan is practical for their layout and whether any proposed drain connection requires professional plumbing work.
Before approving installation, confirm that the washer can be positioned without compressing hoses, blocking valves, or preventing routine maintenance. Follow the appliance manufacturer's instructions for connections, clearances, hose placement, and leveling. The final decision should balance convenient laundry operation with accessible plumbing, dependable drainage, and realistic leak protection. Where existing conditions are uncertain, a licensed plumber's assessment can help determine which improvements are necessary before the new machine begins operating.
- Inspect existing connections: Are there visible leaks, corrosion, damaged hoses, damp flooring, or signs of previous water damage?
- Confirm shutoff accessibility: Can the hot and cold water supplies be turned off without disconnecting or significantly moving the washing machine?
- Check appliance compatibility: Does the selected washer meet the available space, plumbing connection, drainage, and manufacturer clearance requirements?
- Ask a licensed plumber: Are the existing supply valves, fittings, and hoses suitable for continued use, or should selected components be replaced?
- Evaluate drainage performance: Have previous wash cycles caused slow discharge, standing water, unusual odors, or overflow near the standpipe?
- Discuss water protection: Would a local leak alarm, connected moisture sensor, automatic shutoff system, or properly designed drain pan provide useful protection for this particular location?
- Plan for absences: If the Freeport property is frequently unattended, what notification and water shutoff arrangements would remain dependable during travel?
- Document the installation: Keep appliance instructions, relevant plumbing records, and information about leak detection equipment accessible for future maintenance.
7. Investigate Slow Kitchen Drains Before Replacing Fixtures
A slow kitchen drain may seem like a minor inconvenience, especially when a homeowner is already planning to replace a sink, faucet, or countertop. However, drainage problems deserve attention before new fixtures and cabinets are installed. In Freeport homes, slow drainage can result from ordinary buildup near the sink or conditions farther along the drainage system. The distinction matters because installing a new sink will not necessarily correct an obstruction, damaged pipe, or venting problem. Before committing to a kitchen upgrade, homeowners should determine whether routine maintenance is appropriate or a licensed plumbing contractor should investigate the drainage system.
Start by observing exactly when the problem occurs. Does water drain slowly every time the sink is used, or only after washing dishes? Does one basin empty normally while the other holds water? Does the problem become noticeable when the dishwasher discharges? These details help distinguish a localized restriction from a condition affecting connected piping. For example, a double-basin sink that drains slowly on both sides may have a restriction in a shared drain connection. However, the symptoms alone cannot establish the obstruction's location. Record when problems occur, how long they have persisted, and whether previous maintenance provided lasting improvement.
Kitchen drains commonly collect grease, cooking oils, food particles, and soap residue. Even when a garbage disposal is installed, the drainage system can accumulate material that restricts flow. Grease may cool and adhere to pipe interiors, while food debris can become trapped in bends or existing buildup. A homeowner who regularly notices standing water after washing greasy cookware should consider whether disposal habits contribute to the problem. Keeping grease and food scraps out of the drain may help reduce future accumulation, but changing habits will not necessarily remove an existing obstruction.
Unpleasant odors provide another reason to examine drainage conditions. Food residue inside a disposal, debris near a sink opening, or accumulated material within accessible drain components can produce noticeable smells. Odors may also involve trap conditions or drainage ventilation issues. A persistent sewer-like odor deserves professional evaluation, particularly when accompanied by gurgling or irregular drainage. Homeowners should not assume that every smell indicates a sewer line failure, but they also should not conceal recurring odors with fragrances while leaving the underlying cause unresolved.
Gurgling sounds can offer useful clues about drainage performance. A sink may make occasional noises as water moves through its piping, but repeated bubbling, unusual air movement, or sounds associated with another fixture warrant closer attention. Drainage systems depend on properly configured piping and venting to move wastewater while maintaining water seals in traps. Restrictions, improper configurations, or venting deficiencies can contribute to abnormal behavior. Because several conditions can produce similar symptoms, a licensed plumber should evaluate persistent gurgling rather than relying on sound alone to identify a specific defect.
Dishwasher performance should also be considered before replacing kitchen plumbing fixtures. A dishwasher that leaves water behind, drains slowly, or causes water to rise into the adjacent sink may have an appliance-related problem or a restriction in its discharge path. The dishwasher drain hose, connection arrangement, sink drain, and disposal connection, where present, can all influence performance. Homeowners should note whether the sink drains normally when the dishwasher is not operating. A plumber or qualified appliance technician can then determine which portions of the system require attention. Replacing the dishwasher without investigating its drainage connection may leave the original problem unresolved.
Problems affecting multiple fixtures deserve greater concern than an isolated slow sink. For example, if the kitchen sink backs up while a nearby laundry fixture is draining, the shared drainage piping may need investigation. Similarly, recurring backups in several locations can suggest a restriction farther downstream. These patterns do not prove that the main building drain is damaged, but they justify professional assessment before cosmetic remodeling begins. Homeowners should report which fixtures are affected and whether wastewater has appeared where it does not belong. Active wastewater backups should be addressed promptly because they can create sanitation concerns and damage surrounding materials.
The condition and arrangement of existing pipes can influence the appropriate repair. Older piping may have accumulated deposits, experienced corrosion, or developed interior restrictions. Newer installations can also experience clogs, poorly configured connections, or installation defects. Pipe age alone does not establish whether replacement is necessary. During a professional evaluation, a plumber may inspect accessible connections, assess drainage performance, or recommend camera inspection when symptoms suggest problems in concealed piping. The findings can help distinguish a removable obstruction from a section that needs repair or replacement.
Repeated use of chemical drain cleaners is not a reliable long-term response to persistent clogs. These products may fail to remove the underlying obstruction, and some can damage materials or create hazards during subsequent plumbing work. Mixing cleaning products can be particularly dangerous. Homeowners should follow product warnings and avoid treating repeated chemical applications as preventive maintenance. If a drain continues to slow after an apparent improvement, that pattern is useful information for a plumbing contractor. Professional cleaning or further investigation may provide a more appropriate solution than repeatedly purchasing drain chemicals.
Before approving new cabinets or countertops, ask the plumbing contractor whether the existing drain connections are serviceable, whether observed symptoms suggest a shared drainage problem, and whether the proposed sink configuration can use the current piping. Request an explanation of any recommended cleaning, inspection, repair, or modification. Clarify whether work could require opening finished surfaces or temporarily disconnecting kitchen fixtures. Addressing these questions early helps homeowners avoid removing newly installed materials to reach a problem that existed before renovation.
The practical decision is whether the drain needs ordinary maintenance or professional evaluation before remodeling proceeds. An isolated, occasional slowdown that resolves with appropriate routine maintenance may not justify major plumbing changes. Recurring clogs, persistent odors, abnormal gurgling, dishwasher discharge problems, or backups affecting multiple fixtures deserve closer investigation. For Freeport homeowners, confirming dependable drainage before finishing the kitchen can protect renovation investments while keeping repairs proportionate to the actual condition of the plumbing system.
- Observe and document: Which fixtures drain slowly, when symptoms occur, whether odors or gurgling accompany them, and whether the problem returns after maintenance.
- Check renovation compatibility: Ask whether the planned sink depth, disposal, dishwasher connection, or cabinet layout will affect existing drain connections and maintenance access.
- Discuss diagnostic options: Ask a licensed plumber whether accessible-pipe inspection, professional drain cleaning, or camera inspection is appropriate for the observed symptoms.
- Clarify the recommended scope: Request an explanation of whether the problem involves localized buildup, pipe condition, drainage configuration, or a possible venting issue.
- Plan before installation: Confirm whether necessary drainage work should be completed before new cabinets, countertops, flooring, or finished surfaces restrict access.
Related service: Drain cleaning and maintenance.
8. Decide Whether Laundry Drainage Needs Modification for New Appliances
Replacing a washing machine or relocating laundry equipment in a Freeport home involves more than confirming that the appliance fits the available space. Washing machines release wastewater through a discharge hose, and the home's drainage system must accommodate that flow without backing up, overflowing, or allowing sewer odors into the room. An existing drain that worked with an older washer may not necessarily perform well with a replacement. Before purchasing equipment or finishing a new laundry area, homeowners should determine whether the standpipe, trap, venting, and connected drain piping are suitable for the proposed installation.
A conventional washing machine commonly discharges into a vertical standpipe connected to a trapped drainage system. The standpipe receives wastewater from the appliance hose, while the trap maintains a water seal that helps prevent sewer gases from entering the home. Proper venting supports drainage performance and protects the trap seal from pressure fluctuations. These components work together, so evaluating the visible standpipe alone does not establish whether the complete arrangement is appropriate. A licensed plumbing contractor can assess the installation against the appliance manufacturer's instructions and applicable plumbing requirements.
Homeowners can begin by observing how their existing laundry drain performs during normal washing cycles. Water collecting around the standpipe, gurgling sounds, recurring sewer odors, or wastewater appearing in a nearby fixture may indicate a drainage problem. For example, a Freeport homeowner might notice that the laundry standpipe occasionally overflows during the washer's discharge cycle, even though the machine completes its program. That symptom could involve a partial obstruction, inadequate drainage capacity, improper configuration, or another condition. It should not automatically be attributed to the washing machine.
Drainage compatibility deserves particular attention when replacing an older washer with a different model. Discharge characteristics vary among appliances, and the new machine's installation instructions may specify requirements for standpipe height, drain connection arrangements, and hose positioning. The diameter of the discharge hose does not determine whether the home's drain can accept wastewater adequately. The standpipe, trap, horizontal piping, fittings, venting, and downstream drainage system must function as a connected assembly. Homeowners should obtain the proposed appliance's installation specifications before asking a plumber to evaluate the existing connection.
Relocating a washing machine introduces additional considerations because the new drainage route may differ substantially from the original arrangement. Moving laundry equipment across a utility room might require modifications to piping concealed inside walls or beneath flooring. Converting a bedroom closet or other finished area into a laundry space can involve more extensive planning. The location of an available drain does not necessarily mean that a compliant washing machine connection can be added there. Pipe routing, drainage slope, trap placement, venting, and access for future maintenance all deserve professional review before construction begins.
Venting is especially important when considering a new laundry location. Drainage systems depend on appropriate air movement to maintain pressure balance and support fixture operation. An unsuitable vent arrangement can contribute to slow drainage, gurgling, or loss of the trap's protective water seal. However, these symptoms can have multiple causes, and homeowners should avoid treating venting as the confirmed explanation without an inspection. A licensed plumber can determine whether the proposed connection can use existing venting or requires an approved modification under the requirements applicable to the property.
Overflow consequences also influence whether an existing installation should remain. A washing machine located in a garage or unfinished utility area may expose different materials to water than one installed beside a living room, hallway, or bedroom. In a finished Freeport home, even a relatively brief overflow can reach flooring, baseboards, wall cavities, and adjacent rooms. Moisture can remain concealed after visible water has been removed, particularly where flooring assemblies or cabinets restrict drying. These consequences make drainage reliability especially important when converting interior living space into a laundry area.
Some homeowners consider a washing machine drain pan, water alarm, or automatic water shutoff system when planning the installation. These features may provide additional protection, but they do not correct an improperly configured drain. A pan without an appropriate drainage arrangement has limited capacity, while a moisture alarm generally provides notification rather than preventing wastewater discharge. Automatic shutoff equipment may reduce certain supply-water losses without stopping every type of drain overflow. The primary objective remains a properly designed drainage connection, with protective accessories considered separately.
Before approving modifications, homeowners should ask a licensed plumbing contractor to explain the condition and suitability of the existing drain. Useful questions include whether the standpipe and trap meet the proposed appliance's requirements, whether the connected piping has adequate capacity, and whether the vent arrangement is appropriate. If recurring backups have occurred, ask whether inspection or drain cleaning is necessary before deciding on replacement work. For a relocation, request an explanation of the proposed pipe route, required access openings, and any anticipated effects on finished surfaces.
Freeport homeowners should also clarify whether the proposed drainage changes require permits or inspections through the authority responsible for their property. Requirements depend on the work involved and the applicable jurisdiction; a straightforward appliance replacement may present different considerations from installing new concealed drainage piping. Obtaining this information before work begins helps homeowners compare contractor proposals and understand the full project scope. Written proposals should identify the drainage modifications, relevant installation specifications, responsibility for permits where required, and how completed work will be evaluated.
The final decision should reflect the condition of the existing drainage system rather than the apparent simplicity of connecting a new appliance. If the current installation operates reliably, meets applicable requirements, and accommodates the replacement washer's specifications, retaining it may avoid unnecessary construction. Persistent overflows, questionable venting, unsuitable standpipe arrangements, or a significant relocation justify professional evaluation before installation. Resolving these questions before installing flooring, cabinets, or finished walls can prevent avoidable demolition and reduce the risk of wastewater damage after the laundry project is complete.
- Observe the existing washer during normal operation. Record any standpipe overflow, gurgling, sewer odors, slow drainage, or backups affecting nearby fixtures.
- Obtain the new washing machine's installation instructions and ask whether its drainage requirements are compatible with the existing standpipe, trap, and connected piping.
- Ask a licensed plumber: "Does the complete laundry drainage system have an appropriate configuration and sufficient capacity for this appliance?"
- For a relocated laundry area, ask: "Where will the new drain connect, how will it be vented, and which walls or floors may need to be opened?"
- If laundry equipment will sit near finished living areas, discuss overflow exposure, maintenance access, and the practical limitations of drain pans and leak detection devices.
- Confirm applicable permit and inspection requirements with the authority responsible for the Freeport property before authorizing drainage modifications.
- Retain an existing drainage arrangement when professional evaluation supports its continued use; schedule corrective work before appliance installation when deficiencies are identified.
9. Check Electrical Panel Capacity Before Adding Kitchen Appliances
Adding an induction range, wall oven, dishwasher, garbage disposal, or built-in microwave can change the electrical demands of a Freeport kitchen. Before ordering appliances or finalizing cabinet layouts, homeowners should determine whether their existing electrical system can support the proposed equipment. A kitchen may have enough outlets for its current appliances but lack the circuits or overall electrical capacity needed for replacements with different requirements. Identifying these limitations early helps prevent installation delays, unexpected electrical work, and changes to finished cabinetry.
Understanding the difference between panel space and electrical capacity is essential. An electrical panel may contain unused breaker positions, but those openings do not establish whether the home's electrical service can safely accommodate additional demand. Conversely, a panel with no available breaker positions does not automatically mean the electrical service must be upgraded. A qualified electrician must consider the panel's rating, existing circuits, connected equipment, and calculated electrical load. The assessment should include major household loads beyond the kitchen, such as air conditioning, water heating, and laundry equipment.
Homeowners can begin by documenting their existing kitchen appliances and identifying what will change. For example, replacing a conventional electric range with an induction range may be straightforward if the existing circuit and connection meet the new manufacturer's requirements. However, induction ranges vary in electrical demand, and an existing range circuit should not be assumed compatible based solely on the appliance's appearance or cooking function. The electrician should verify the circuit rating, wiring, connection arrangement, and equipment specifications before installation.
Installing separate wall ovens and a cooktop introduces another planning consideration. A kitchen previously served by one freestanding range may need different electrical connections when cooking equipment is divided between multiple locations. Depending on the selected models and their installation instructions, additional circuits or modifications may be necessary. Homeowners should confirm the exact appliance models before approving electrical work because preliminary assumptions about wattage or circuit requirements can lead to costly revisions.
Dishwashers, garbage disposals, and built-in microwaves also deserve attention. Although these appliances generally place smaller demands on the electrical system than major cooking equipment, their circuit requirements still matter. A new dishwasher and disposal installed beneath the same countertop should not automatically be connected to whichever receptacle is nearby. Depending on equipment specifications and applicable electrical requirements, separate or dedicated circuits may be necessary. Built-in microwaves, particularly combination microwave and convection units, may have requirements that differ from ordinary countertop models.
A dedicated circuit serves designated equipment rather than sharing its electrical supply with unrelated loads. Dedicated circuits help accommodate equipment with substantial or specific electrical demands, but whether one is required depends on the appliance, installation instructions, and applicable electrical code. Kitchen countertop receptacles also have circuit requirements that must be considered when modifying the room. Homeowners should avoid assuming that an available receptacle provides the correct voltage, amperage, grounding, or circuit configuration for a new appliance.
Equipment nameplates and manufacturer installation instructions provide important planning information. Depending on the appliance, these documents may identify voltage, rated current, connected load, required circuit protection, and connection methods. Homeowners should provide model numbers and installation manuals to their electrician before purchasing equipment whenever possible. For example, two wall ovens with similar exterior dimensions may have different electrical requirements. Selecting the final model early allows the contractor to evaluate the actual installation instead of relying on generalized appliance categories.
Existing electrical conditions can also influence the project. During normal household use, homeowners may notice breakers tripping when several appliances operate, lights dimming noticeably when equipment starts, or receptacles that appear damaged or discolored. These observations do not establish that the electrical panel is undersized, but they warrant professional investigation. Repeated breaker trips, unusual heat, burning odors, or visible electrical damage should be treated as safety concerns rather than accepted as routine characteristics of an older kitchen. Homeowners should not remove panel covers or investigate energized wiring themselves.
In Freeport, the age of a home may provide useful background, but it does not determine whether an electrical upgrade is necessary. Some established homes have received electrical improvements, while relatively recent homes may still need modifications for higher-demand cooking equipment. A licensed electrical contractor can evaluate the existing installation, identify deficiencies, and perform a load calculation using the applicable electrical requirements. The contractor should also determine whether the existing panel is suitable for additional circuits and whether its condition supports continued service.
Possible project outcomes range from retaining the existing electrical arrangement to adding branch circuits, replacing an unsuitable panel, or upgrading the electrical service. These are different levels of work. A panel replacement does not necessarily increase the capacity supplied to the property, and a service upgrade may involve coordination with the electric utility. Before approving substantial work, homeowners should ask which limitation the proposed improvement addresses and whether a less extensive, compliant solution is available.
Electrical planning should occur before countertops, backsplashes, and cabinetry make wiring routes difficult to access. For a Freeport homeowner converting an existing range location into a cooktop and wall-oven arrangement, early coordination between the electrician, appliance supplier, and remodeling contractor can help establish appropriate connection locations and cabinet clearances. Permit and inspection requirements should be verified with the authority having jurisdiction for the specific property. The objective is to establish whether the existing system can safely support the selected kitchen equipment and identify necessary improvements before construction commitments become difficult to change.
- Inventory existing equipment: Record the current range, oven, microwave, dishwasher, and disposal models. Note which appliances will be added, removed, relocated, or replaced.
- Identify available documentation: Locate appliance installation instructions, electrical records, and any previous panel or service upgrade information. Do not open electrical equipment to investigate.
- Ask about the load calculation: Will the proposed equipment fit within the home's calculated electrical capacity when existing heating, cooling, water heating, and other significant loads are considered?
- Clarify circuit requirements: Which appliances require new or dedicated circuits, and can existing wiring and connection locations be reused safely?
- Verify panel suitability: Does the panel have appropriate capacity and approved breaker options, or are panel modifications necessary?
- Compare improvement options: Would additional branch circuits address the project, or is a panel replacement or electrical service upgrade justified? What specific findings support that recommendation?
- Confirm project coordination: Which electrical changes must occur before cabinets and countertops are installed, and who will arrange required permits and inspections?
- Make the final decision: Approve appliance selections and the kitchen layout only after a qualified electrician has identified whether the existing electrical system can accommodate the proposed loads and documented any necessary improvements.
Related service: Electrical panel upgrades.
10. Verify Laundry Electrical Requirements Before Selecting a Washer and Dryer
Replacing a washer and dryer may seem straightforward, but electrical requirements can significantly influence appliance selection and installation costs. For Freeport homeowners, the first step is determining whether the existing laundry electrical connections can safely support the equipment being considered. Conventional electric dryers, gas dryers, heat pump dryers, and combination washer-dryer units do not necessarily use the same electrical connections. Even appliances that look similar may have different circuit requirements. Checking the available utilities before purchasing equipment helps prevent delivery delays, unexpected electrical work, and the expense of choosing an appliance that does not match the home.
Begin by documenting the current laundry arrangement. Note whether the washer and dryer use separate receptacles, whether the dryer has a large electrical receptacle or a standard household connection, and whether a gas connection is present. Look for visible damage, discoloration, loose receptacles, or signs of overheating without removing covers or disturbing wiring. Record any history of tripped breakers, intermittent appliance operation, or unusually warm plugs. These observations are useful when discussing the installation with a licensed electrician. An existing receptacle does not automatically establish that its wiring, grounding, circuit protection, or available capacity is suitable for a replacement appliance.
Conventional electric dryers commonly require an individual 120/240-volt branch circuit, although the exact electrical requirements depend on the appliance. Many residential models specify a 30-amp circuit, but homeowners should verify the manufacturer's installation instructions rather than assume every electric dryer has identical requirements. Older homes may have three-slot dryer receptacles associated with existing three-wire installations, while modern installations generally require four-wire connections with separate neutral and equipment-grounding conductors. Certain existing three-wire installations may remain permissible under specific conditions, but that does not mean they are suitable for every replacement dryer. Homeowners should never use an improvised adapter or assume that changing a cord makes incompatible wiring safe. A licensed electrician should evaluate the existing circuit, grounding arrangement, receptacle, and appliance requirements and determine whether corrections are necessary.
Gas dryers present a different planning situation. Although gas supplies the primary drying heat, these appliances still require electricity for controls, the motor, and other components. Many use a standard 120-volt connection, subject to manufacturer requirements. However, choosing a gas dryer is practical only when an appropriate gas supply is available and the complete installation can meet applicable requirements. Homeowners should not assume that a nearby gas appliance means the laundry location has sufficient gas piping capacity. A gas dryer also generally requires outdoor exhaust. The electrical and gas connections, exhaust arrangement, and installation clearances must all be considered before selecting a model.
Heat pump dryers offer another option, particularly where homeowners want to avoid installing conventional dryer exhaust ductwork. These appliances transfer heat within the drying process rather than relying on the same exhaust arrangement as a traditional vented dryer. Some operate on 120-volt circuits, while others require 240-volt connections. Electrical requirements vary by manufacturer and model, making voltage alone an unreliable selection guide. Heat pump dryers also need appropriate condensate collection or drainage arrangements. Their drying cycles and installation conditions may differ from conventional equipment. Homeowners should compare electrical specifications, available space, and maintenance expectations before deciding whether this technology fits their laundry room.
Combination washer-dryer appliances can be attractive in smaller Freeport homes, apartments, or laundry closets because washing and drying occur in one machine. Some models operate using a 120-volt connection, while others have different electrical requirements. Certain combination appliances use heat pump technology and do not require conventional dryer exhaust. However, an all-in-one design does not guarantee compatibility with an existing washer receptacle. Cycle times, load capacity, condensate management, and manufacturer-specified electrical connections deserve attention. Homeowners should also consider whether a single machine can accommodate their household's laundry schedule compared with separate appliances.
Dedicated circuits are another important consideration. A receptacle that physically accepts an appliance plug may still be connected to a circuit shared with other equipment. Depending on the appliance and applicable electrical requirements, this arrangement may be unsuitable. A licensed electrician can identify the existing circuit, evaluate conductor condition and size, confirm grounding and required protection, and determine whether the electrical panel can accommodate additional loads. Having an unused breaker position does not necessarily mean the panel or electrical service has sufficient capacity. Electrical planning should account for the actual equipment specifications and the home's existing loads.
Relocating laundry equipment introduces additional questions. Moving appliances from a utility room into a hallway closet, garage area, or remodeled interior space may require new wiring and receptacles. The electrician must consider circuit routing, accessibility, equipment clearances, and applicable electrical requirements. For example, moving a conventional electric dryer into a former storage closet may require more than installing a matching receptacle. The proposed location must also accommodate the appliance's ventilation and other utility needs. Coordinating these decisions before walls and flooring are finished can reduce unnecessary demolition.
Before ordering appliances, obtain the installation manuals or specification sheets for the exact models under consideration. Ask a licensed electrician whether the existing circuits match the required voltage, amperage, receptacle configuration, grounding, and protection requirements. Request clarification about any recommended circuit additions, wiring corrections, or panel improvements. Homeowners should also confirm which electrical permits and inspections apply with the authority responsible for their Freeport property. Requirements depend on the work being performed and the applicable code provisions.
The final choice should balance appliance performance with infrastructure compatibility. If the existing laundry connections are suitable and in good condition, selecting compatible equipment may avoid unnecessary electrical modifications. If the preferred appliances require different circuits or additional capacity, electrical improvements should become an identified project expense before purchase. Comparing these options early allows homeowners to choose laundry equipment based on verified installation conditions rather than assumptions about the available receptacles.
- What voltage, amperage, circuit protection, and receptacle configuration does each proposed appliance require?
- Is the existing washer or dryer circuit dedicated, properly grounded, and suitable for the manufacturer's specified electrical load?
- Does the current dryer receptacle have a three-slot or four-slot configuration, and is the associated wiring appropriate for the proposed replacement?
- Are there signs of damaged wiring, overheating, repeated breaker trips, or other conditions requiring correction before installation?
- Would a heat pump dryer or combination washer-dryer reduce the need for electrical modifications, or would the selected model introduce different requirements?
- If the laundry equipment is relocated, what new circuits, receptacles, permits, or inspections will be necessary?
- Can the existing electrical panel and service support the proposed laundry equipment, and should any required improvements be included in the renovation budget?
Related service: Dedicated appliance circuits.
11. Decide Which Kitchen and Laundry Electrical Safety Improvements Belong in the Project
Kitchen and laundry renovations give Freeport homeowners an opportunity to address electrical safety concerns before new cabinets, countertops, flooring, and appliances make existing wiring harder to access. Because these rooms combine electricity, water, and equipment that may draw substantial power, electrical improvements deserve attention even when the project is primarily cosmetic. A homeowner replacing a kitchen backsplash, for example, may discover aging receptacles or questionable wiring behind the existing finish. Addressing those conditions while the area is accessible can prevent additional disruption later. The central decision is which electrical safety improvements are necessary for the proposed work and which existing components can safely remain.
Ground-fault circuit-interrupter (GFCI) protection is particularly important in kitchens and laundry areas. A GFCI is designed to interrupt electrical power when it detects certain differences between outgoing and returning current that may indicate a ground fault. This protection helps reduce the risk of electric shock. Depending on the installation and applicable electrical code, GFCI protection may be required for kitchen countertop receptacles, laundry receptacles, and certain appliance circuits. Homeowners should not assume that protection is required only for outlets immediately beside a sink. Modern electrical requirements can extend to additional locations and equipment, making a professional review valuable during renovation planning.
GFCI protection can be provided through appropriately installed receptacles or circuit breakers, depending on the electrical system and installation requirements. A homeowner may notice receptacles with TEST and RESET buttons, but their presence does not establish that every relevant outlet is protected. Some ordinary-looking receptacles receive GFCI protection from another device upstream. Conversely, an older receptacle may have no such protection. Ask a licensed electrician to identify which circuits are protected, verify their operation, and determine whether modifications are needed. Manufacturer testing instructions should also be followed after installation.
Arc-fault circuit-interrupter (AFCI) protection addresses a different electrical hazard. AFCI devices are designed to recognize certain electrical arcing conditions associated with fire risks. Applicable requirements may call for AFCI protection on particular kitchen or laundry circuits, including some circuits added or modified during remodeling. GFCI and AFCI protection serve different purposes, and one does not automatically replace the other. Certain devices provide both functions where permitted and appropriate. A qualified electrician can determine which protection methods satisfy the requirements for the specific circuits being installed or altered.
Receptacle placement also affects everyday safety and convenience. In a kitchen, homeowners should consider where countertop appliances will operate, whether outlets will remain accessible after cabinets are installed, and whether cords could interfere with sinks or cooking surfaces. For example, placing a coffee station far from a suitable receptacle may encourage routine extension-cord use. In a laundry room, a receptacle hidden behind a tightly fitted washer may complicate appliance servicing. Electrical connections should be positioned according to applicable requirements and equipment instructions, with required access maintained after installation.
Equipment grounding is another important consideration, particularly in homes with older or previously modified electrical systems. Grounding provides an intended fault-current path that supports the operation of protective devices when certain faults occur. A three-slot receptacle does not necessarily prove that an effective equipment grounding path exists. Homeowners who encounter mixed receptacle styles, unexplained adapters, or outlets that appear to have been replaced without related wiring improvements should request professional evaluation. An electrician can determine whether grounding is adequate and identify permitted corrective options without assuming every older circuit requires complete replacement.
Visible warning signs should influence renovation priorities. Discolored receptacle covers, damaged plugs, loose outlets, buzzing sounds, unusual heat, or recurring breaker trips deserve prompt attention. A breaker that repeatedly trips when a dishwasher or washing machine operates may indicate an overloaded circuit, equipment malfunction, wiring fault, or another condition requiring diagnosis. Homeowners should avoid repeatedly resetting a breaker without identifying the cause. Likewise, flickering lights during appliance operation should be documented and discussed with an electrician rather than dismissed as an unavoidable characteristic of an older home.
Water exposure creates additional concerns. A slow leak beneath a kitchen sink can reach nearby electrical connections, while a washing machine overflow may affect receptacles or wiring in adjacent finished areas. Homeowners should note evidence of past leaks, staining, corrosion, and electrical components located where water has accumulated. Electrical equipment that becomes wet should be evaluated before reuse. Replacing damaged drywall or cabinetry without investigating affected wiring can leave a concealed problem unresolved. Coordinating plumbing repairs and electrical inspections helps ensure both sources of risk are addressed.
Requirements depend on the installation, renovation scope, and electrical code edition enforced by the authority having jurisdiction. Freeport homeowners should confirm applicable permitting and inspection requirements with the responsible local office before authorizing electrical alterations. A simple fixture replacement may present different obligations from relocating appliances, adding circuits, or substantially remodeling a room. Existing installations are not automatically required to be completely rebuilt whenever cosmetic improvements occur, but newly installed or modified electrical work must satisfy applicable requirements. Licensed electricians can explain which existing conditions require correction and which improvements are optional.
Before finalizing the renovation budget, ask the electrician which kitchen and laundry circuits need GFCI or AFCI protection, whether equipment grounding is adequate, and whether proposed appliance locations allow compliant, accessible connections. Request clarification about damaged wiring, recurring trips, required permits, and inspection responsibilities. Prioritize confirmed shock and fire hazards, water-damaged electrical components, and corrections necessary for new equipment. Optional receptacle additions can then be considered alongside cabinetry and appliance placement. Completing appropriate electrical work before finishes are installed helps Freeport homeowners improve safety while reducing unnecessary demolition and future repair costs.
- Identify existing protection: Ask which receptacles and appliance circuits have verified GFCI protection and whether AFCI protection is required for planned modifications.
- Document warning signs: Record recurring breaker trips, flickering lights, damaged receptacles, unusual heat, and evidence of water exposure for professional evaluation.
- Confirm grounding: Have an electrician assess questionable receptacles and older wiring rather than relying on the appearance of three-slot outlets.
- Review appliance placement: Confirm that receptacles and electrical connections will remain appropriately located and accessible after cabinets and appliances are installed.
- Coordinate repairs: Address electrical components affected by leaks or flooding before installing replacement flooring, drywall, or cabinetry.
- Verify project requirements: Ask the responsible permitting authority and licensed electrician which electrical permits, inspections, and protective devices apply to the proposed work.
- Establish priorities: Complete necessary safety corrections and electrical work supporting new appliances before spending on optional convenience features or decorative finishes.
12. Select Kitchen Ventilation That Matches Cooking Habits and Home Conditions
Kitchen ventilation should be selected around how a Freeport household cooks, the appliances it uses, and the building's existing conditions. A range hood can help manage cooking odors, airborne grease, moisture, and certain indoor air pollutants, but different systems provide substantially different results. Before selecting a hood based on appearance or advertised airflow, homeowners should determine whether outdoor exhaust is practical and whether the proposed equipment suits the kitchen layout. The central decision is whether a ducted range hood or recirculating system provides an appropriate balance of ventilation performance, installation complexity, noise, and maintenance.
Start by observing everyday cooking activities. A household that frequently fries fish, sears meat, or prepares several dishes simultaneously generally produces more airborne grease, smoke, and odors than one that primarily reheats prepared meals. Boiling large pots of water also releases moisture into the kitchen. Homeowners can look for condensation on nearby windows, lingering cooking smells, or greasy deposits on upper cabinets. These observations help identify ventilation concerns, although they do not establish exact airflow requirements. Consider whether the existing hood captures cooking emissions effectively or allows them to spread into adjoining rooms.
Ducted range hoods capture air above the cooking surface and discharge it outdoors through an appropriate exhaust duct. This arrangement can remove cooking-related moisture, odors, grease particles, and airborne contaminants from the home. Outdoor exhaust is particularly valuable in Freeport's humid Northwest Florida climate because cooking adds moisture to indoor air that the air-conditioning system may already be working to manage. However, a range hood is not a substitute for properly designed whole-home humidity control. Its effectiveness depends on hood design, placement, airflow, duct conditions, and actual use.
Recirculating hoods operate differently. They draw cooking air through filters and return it to the kitchen rather than exhausting it outdoors. Grease filters capture some airborne particles, while compatible charcoal filters may reduce certain odors. However, recirculating equipment does not provide equivalent removal of cooking moisture, combustion byproducts, or other airborne contaminants. Filter condition also influences performance. A recirculating hood may be a practical option when outdoor duct routing is unusually difficult, but homeowners should understand its limitations before choosing it for frequent high-heat cooking.
The cooking appliance also matters. Gas burners produce combustion-related pollutants in addition to emissions from food preparation, making effective outdoor ventilation especially relevant. Electric resistance and induction cooking eliminate burner combustion emissions but still generate cooking particles, grease, odors, and moisture. An induction range therefore does not eliminate the value of ventilation. Homeowners replacing a conventional range with a larger cooktop should confirm that the proposed hood provides suitable coverage and meets the appliance manufacturer's installation requirements. Hood width, mounting height, and surrounding cabinetry can affect how effectively rising cooking emissions are captured.
Kitchen layout often determines whether outdoor exhaust is straightforward. A range positioned against an exterior wall may offer a relatively direct duct route, while an island cooktop or interior-wall installation may require a longer route through concealed spaces. Turns, duct dimensions, termination locations, and existing structural conditions can affect airflow and installation feasibility. A contractor should evaluate the complete route before cabinets, ceilings, or decorative hood enclosures are finalized. Homeowners should not assume that an existing duct is suitable for a replacement hood simply because its connection appears compatible.
For example, a Freeport homeowner replacing cabinets around an existing wall-mounted range might want a decorative hood with greater advertised airflow. Before purchasing it, the homeowner should ask whether the existing exhaust duct can support the proposed equipment, whether the termination is appropriate, and whether additional construction would be necessary. In another home, relocating a range to an island could significantly complicate outdoor exhaust routing. Comparing these conditions early may influence the appliance location or encourage consideration of an alternative kitchen arrangement.
Airflow ratings deserve careful interpretation. Range hood capacity is commonly expressed in cubic feet per minute, or CFM, but higher advertised airflow does not automatically mean better real-world performance. Duct resistance, hood geometry, installation height, and fan operation influence actual capture effectiveness. Powerful exhaust equipment can also depressurize a home by removing indoor air faster than replacement air enters. Depending on the installation and applicable requirements, a makeup air system may need professional evaluation. This consideration is particularly important where fuel-burning appliances or other pressure-sensitive equipment are present.
Noise affects whether homeowners consistently operate their ventilation equipment. A powerful hood that is unpleasantly loud may remain switched off during everyday cooking. Compare published sound ratings where available, recognizing that noise can change with fan speed and installation conditions. Multiple operating speeds may allow quieter ventilation during routine cooking and stronger exhaust when needed. Controls should also be convenient to reach. When possible, homeowners should listen to comparable equipment operating before making a final selection rather than relying entirely on appearance or maximum airflow claims.
Maintenance requirements should influence the decision as well. Ducted and recirculating hoods generally require periodic grease-filter cleaning, while recirculating models may also need charcoal-filter replacement according to manufacturer instructions. Homeowners should verify that replacement filters remain available and that filters can be removed without dismantling surrounding cabinetry. Accessible equipment is more likely to receive routine maintenance. Existing exhaust systems with persistent grease accumulation, damaged components, or questionable duct connections warrant professional evaluation rather than simply installing a more powerful fan.
Before approving the ventilation plan, ask a qualified contractor whether outdoor exhaust is feasible, what duct modifications are necessary, and whether the hood matches the intended cooking equipment. Request an explanation of anticipated operating noise, maintenance access, exhaust termination, and any makeup air considerations. Confirm applicable installation and permitting requirements with the authority responsible for the property. The best choice is not necessarily the largest or most expensive hood; it is the ventilation arrangement that can be installed correctly, operated comfortably, and maintained reliably in the existing Freeport home.
- Cooking habits: How often does the household fry, sear, boil, or prepare meals that produce noticeable smoke, moisture, and odors?
- Existing performance: Do cooking smells linger, does condensation appear nearby, or does grease collect on cabinets despite using the current hood?
- Outdoor exhaust feasibility: Can a contractor identify an appropriate duct route and exterior termination without excessive disruption?
- Appliance compatibility: Does the proposed hood provide suitable coverage, mounting clearance, and performance for the selected range or cooktop?
- Duct evaluation: Are the existing duct dimensions, materials, connections, and termination suitable for the replacement equipment?
- Makeup air: Could the proposed exhaust capacity affect building pressure, and do applicable requirements call for additional evaluation or provisions?
- Noise and operation: Are acceptable sound levels available at fan speeds the household will regularly use?
- Maintenance: Can grease filters be cleaned easily, and are any required replacement filters readily available?
- Contractor coordination: Who will verify manufacturer instructions, evaluate the exhaust route, and confirm applicable permitting and installation requirements?
Related service: Duct inspection.
13. Determine the Best Dryer Ventilation Strategy for the Laundry Space
Dryer selection affects more than laundry convenience. In Freeport, homeowners planning a laundry renovation should consider how an appliance releases moisture, where that moisture goes, and whether the existing space can accommodate the required connections. A conventional vented dryer sends heated, moisture-laden air outdoors through an exhaust duct. Ventless dryers use different methods to remove moisture from clothing without conventional outdoor exhaust. Neither arrangement is automatically preferable for every home. The practical decision depends on laundry room location, existing duct conditions, appliance specifications, household drying habits, and the cost and complexity of installation.
Start by examining the current laundry arrangement. Does the dryer already connect to an exterior exhaust termination? Is the duct accessible for inspection and cleaning? Does laundry take unusually long to dry, or does the room become noticeably warmer or more humid during operation? These observations can help identify concerns worth investigating. For example, a dryer that requires repeated cycles may have restricted airflow, an appliance maintenance problem, or another performance issue. Longer drying times alone do not establish that the exhaust duct is responsible. A qualified appliance technician or appropriate contractor can evaluate the likely cause before replacement equipment is purchased.
Conventional vented dryers remain a practical option when a suitable exhaust route already exists. Their operation depends on moving moist air through an approved duct system to the outdoors. Exhaust arrangements must meet the appliance manufacturer's instructions and applicable requirements, including restrictions involving duct material, routing, allowable length, fittings, and termination. Flexible or poorly supported duct sections, excessive bends, and accumulated lint can restrict airflow. Inappropriate exhaust connections may also create safety concerns. Dryer exhaust should not terminate in an attic, crawl space, garage, or another enclosed area. A properly designed exterior termination helps prevent laundry moisture from entering building cavities.
Duct condition matters because lint accumulation and restricted exhaust flow can contribute to overheating and increased fire risk. Homeowners can observe whether the dryer produces normal results and whether accessible exterior exhaust components appear damaged or obstructed. However, concealed ductwork should not be assumed clear simply because some air reaches the exterior. Professional inspection and cleaning may be appropriate when the duct route is long, difficult to access, visibly damaged, or associated with recurring performance complaints. Routine lint-screen cleaning and maintenance according to the appliance manufacturer's instructions remain important regardless of the home's age.
Laundry room location can determine whether retaining a vented dryer makes sense. A dryer positioned against an exterior wall may have a relatively straightforward exhaust route, while an interior laundry closet could require ductwork through several building areas. Consider a Freeport homeowner converting a hallway closet into laundry space. The available floor area might accommodate stacked appliances, but that does not establish that a compliant dryer exhaust route is available. Before ordering equipment, the homeowner should ask a qualified contractor to evaluate potential routing, service access, required clearances, and whether proposed modifications would disturb finished walls or ceilings.
Ventless heat pump dryers offer another approach. These appliances generally use a sealed refrigeration system to remove moisture from circulating air, collecting condensate rather than exhausting laundry air outdoors. Many models use less electricity for drying than conventional electric resistance dryers, although actual performance varies by model, load, and operating conditions. Drying cycles may take longer. Heat pump dryers can be attractive where exterior duct installation would be difficult, particularly in interior laundry rooms. However, ventless does not mean connection-free: the appliance still needs suitable electrical service, adequate installation clearances, and a way to manage collected water. Homeowners should follow manufacturer instructions for accessible filter cleaning and condensate maintenance. Refrigerant-system inspection, diagnosis, and repair should be performed only by appropriately qualified service professionals.
Some ventless dryers collect condensate in a removable container that must be emptied, while others permit drainage through a manufacturer-approved connection. This distinction matters for homeowners who frequently run laundry or leave the property unattended. A removable reservoir introduces another maintenance task, and a connected drain must be suitable for the appliance. Homeowners should confirm whether the selected model supports the intended drainage arrangement rather than assuming every ventless dryer can discharge into an existing washing machine connection.
Conventional condensing dryers also avoid an outdoor exhaust duct, but they typically use electric resistance heating and a condensation process rather than heat pump technology. Their energy consumption, drying time, and heat released into the surrounding room can differ substantially from heat pump models. Both categories may affect laundry room temperature and humidity, particularly in enclosed spaces. Freeport's humid Northwest Florida climate makes these room conditions worth considering. A ventless appliance does not necessarily eliminate the need for appropriate room ventilation, air circulation, or cooling.
Manufacturer installation instructions should guide the final layout. Confirm required side, rear, and overhead clearances, especially for stacked equipment or appliances installed behind closet doors. Some models specify additional ventilation openings or environmental operating limits. Electrical compatibility also deserves verification: ventless appliances do not all use identical receptacles or circuits. A licensed electrician can evaluate whether existing wiring and electrical capacity support the selected equipment. Appliance dimensions alone cannot establish that a laundry closet is suitable.
Before committing to an installation, compare the complete arrangement rather than the dryer alone. Retaining a vented model may be sensible when the existing exhaust system is suitable and accessible for maintenance. Improving the exhaust installation may be appropriate when inspection reveals correctable routing or condition problems. Ventless equipment may offer greater layout flexibility when conventional outdoor exhaust is impractical, provided condensate handling and room conditions are addressed. The preferred solution is the one that satisfies equipment requirements while supporting reliable operation and reasonable long-term maintenance.
- Ask the contractor: Can the existing dryer exhaust route be inspected, cleaned, and verified against the proposed appliance's installation requirements?
- If relocating the dryer, ask: Is an appropriate outdoor exhaust route available without excessive bends, inaccessible ductwork, or substantial alterations to finished surfaces?
- When considering ventless equipment, ask: Where will condensate collect or drain, and what maintenance will that arrangement require?
- For an enclosed laundry closet, ask: Does the selected appliance require ventilation openings, additional clearances, or specific operating temperatures?
- Before purchasing, confirm: Are the electrical connections, appliance dimensions, installation clearances, and service access compatible with the proposed location?
- Final decision: Retain a suitable vented installation, professionally correct an unsuitable exhaust arrangement, or select ventless equipment after confirming its drainage, electrical, and room-conditioning requirements.
14. Coordinate HVAC, Humidity Control, and Moisture-Resistant Finishes
In Freeport, Florida, kitchen and laundry renovations should account for the moisture that everyday activities introduce into the home. Northwest Florida's humid climate can make indoor moisture management particularly important, especially during periods of frequent air-conditioning use. Cooking, dishwashing, washing clothes, and drying laundry can all affect indoor humidity. When moisture production exceeds the home's ability to remove it, condensation, persistent odors, and deterioration of interior materials may develop. Homeowners should evaluate these conditions before selecting cabinets, flooring, ventilation equipment, or finishes. The central decision is whether existing heating, ventilation, and air-conditioning (HVAC) equipment provides adequate moisture control or whether additional evaluation and improvements belong in the renovation.
Recognize Moisture Problems Before Covering Existing Surfaces
Begin by observing how the kitchen and laundry area behave during normal household activities. Condensation on windows, recurring moisture around air-conditioning supply registers, peeling paint, swelling cabinet panels, and musty odors can indicate conditions that deserve investigation. Dampness beneath a kitchen sink may originate from a plumbing leak rather than excessive indoor humidity. Similarly, moisture behind a washing machine could result from a supply connection, drainage problem, condensation, or another source. These possibilities require different solutions.
Pay attention to when and where moisture appears. For example, condensation that develops during extended cooking may suggest inadequate moisture removal or air circulation. A laundry room that remains damp long after appliances finish operating may warrant closer examination of ventilation, appliance connections, and HVAC performance. Moisture appearing only after rainfall could point toward a building-envelope issue rather than an indoor humidity problem.
Photograph recurring conditions and record when they occur. A household hygrometer can help identify indoor humidity patterns, although inexpensive instruments have limitations. Many residential moisture-control recommendations emphasize maintaining relative humidity below approximately 60%, with lower levels often preferred when practical. Persistent high readings deserve evaluation, particularly when accompanied by visible condensation or musty odors. Avoid treating damaged drywall, stained paint, or swollen cabinetry as purely cosmetic problems until the moisture source has been identified.
Evaluate Air Conditioning and Air Circulation
Air-conditioning systems generally remove some moisture while cooling indoor air, but their effectiveness depends on equipment sizing, operation, airflow, and household conditions. An oversized system may satisfy the thermostat quickly without running long enough to provide effective humidity control. However, short operating cycles alone do not establish that equipment is oversized; thermostat settings, maintenance needs, and other system characteristics can contribute.
Before requesting equipment replacement, ask a qualified HVAC contractor to evaluate cooling performance, humidity conditions, airflow, and the existing installation. A professional assessment may reveal that maintenance, airflow corrections, or control adjustments are appropriate. Other homes may need a more comprehensive evaluation of equipment capacity or moisture-control options.
Kitchen and laundry layouts also influence air circulation. Tall cabinets, enclosed appliance spaces, and newly constructed partitions can change how conditioned air moves through a room. For example, converting an open laundry alcove into an enclosed room may alter airflow and moisture distribution. Discuss these changes with the HVAC professional before construction, particularly if the new space has limited air circulation.
Coordinate Ventilation With Moisture Control
Ventilation can help remove moisture generated by cooking and laundry activities, but its effectiveness depends on the equipment and installation. A kitchen range hood that exhausts outdoors can remove cooking moisture and airborne contaminants near their source. A recirculating hood may capture some grease and odors through its filters, but it does not provide equivalent moisture removal through outdoor exhaust.
When planning ventilation changes, consider how exhaust airflow interacts with the home's air-conditioning system and building enclosure. Powerful exhaust equipment can affect indoor pressure and may require evaluation of replacement air. Exhaust duct routing and equipment selection should be reviewed by qualified professionals rather than determined solely by appearance or advertised airflow.
Laundry equipment presents additional considerations. Conventional vented dryers discharge moist air outdoors through an appropriate exhaust system. Ventless heat pump and condensing dryers handle moisture differently and may require condensate collection or drainage. Their effects on room conditions vary by equipment design. Confirm manufacturer requirements before enclosing appliances within cabinetry or relocating them.
Choose Finishes That Tolerate Everyday Moisture
Moisture-resistant materials can reduce damage from ordinary splashes, cleaning, and minor incidents, but they cannot compensate for persistent leaks or uncontrolled humidity. In kitchens, consider flooring that tolerates occasional water exposure near sinks, dishwashers, and refrigerators with water connections. Certain porcelain tile and appropriately selected resilient flooring products may offer useful water resistance when installed correctly.
Review installation details as carefully as the flooring material. Water can penetrate vulnerable seams, edges, and transitions even when the exposed surface resists moisture. Subfloor condition and manufacturer installation requirements also matter.
Cabinet construction deserves similar attention. Materials and finishes vary in their resistance to swelling, staining, and deterioration. Ask cabinet suppliers how proposed products perform around routine moisture exposure, especially at sink bases and laundry utility cabinets. Protective finishes and accessible plumbing connections can make maintenance easier, but no cabinet material should be considered immune to water damage.
Plan enough access to inspect supply connections, shutoff valves, and areas beneath fixtures. Concealing plumbing behind difficult-to-remove finished panels can delay leak discovery and complicate repairs. Where practical, arrange cabinetry so routine inspections do not require demolition.
Decide Between Targeted Improvements and Broader HVAC Evaluation
A renovation involving isolated splash damage, otherwise stable indoor humidity, and satisfactory cooling performance may need only targeted material upgrades and correction of the identified moisture source. By contrast, widespread condensation, persistent musty odors, repeated material deterioration, or uncomfortable humidity throughout the home may justify a broader HVAC and building-moisture assessment.
For Freeport homeowners, the most useful approach is to connect finish selections with documented moisture conditions. Confirm the causes of recurring dampness, review ventilation changes before installation, and select materials suited to their intended locations. Completing these evaluations before cabinets, flooring, and finished walls are installed can reduce avoidable repairs and help the renovated spaces remain serviceable.
- Ask the HVAC contractor: Does the existing system provide adequate humidity control during typical cooking and laundry activities, and what measurements support that conclusion?
- Ask the HVAC contractor: Will new partitions, enclosed laundry equipment, or ventilation changes affect airflow, pressure balance, or cooling performance?
- Ask the ventilation installer: Where will moisture-laden air discharge, and does the proposed equipment require additional consideration of replacement air?
- Ask the remodeling contractor: Which flooring, cabinet materials, seams, and transitions are suitable for areas exposed to occasional spills and cleaning moisture?
- Ask the plumber: Will shutoff valves and water connections remain accessible for inspection and maintenance after cabinetry is installed?
- Before approving finishes, document recurring condensation, leaks, humidity readings, and damaged materials so contractors can distinguish moisture-source corrections from cosmetic improvements.
Related service: Dehumidification services.
15. Account for Flood Exposure, Permits, and Professional Coordination in Freeport
Before approving a major kitchen or laundry renovation in Freeport, homeowners should determine whether property-specific conditions affect the proposed plumbing, electrical, or mechanical work. Flood exposure, equipment location, permitting requirements, and contractor responsibilities can influence both the design and construction schedule. These considerations are especially important when relocating appliances, replacing major systems, or opening walls and floors. A project that appears straightforward inside the home may require additional review because of its location, existing construction, or proposed improvements. The goal is to identify these requirements before purchasing equipment or committing to a construction plan.
Flood exposure is not uniform throughout Freeport. Properties near waterways, low-lying areas, or drainage features may face different conditions than homes at higher elevations. Even neighboring properties can have different mapped flood designations or site characteristics. Homeowners should review current Federal Emergency Management Agency (FEMA) flood mapping through the Flood Map Service Center and verify applicable information with the appropriate local floodplain administrator. A mapped designation is an important starting point, but it does not describe every possible flooding or drainage problem. Historical water accumulation, previous storm damage, and changes to surrounding drainage conditions also deserve consideration.
A practical site review begins with observations homeowners can document. Look for previous water stains near exterior doors, evidence of moisture around lower cabinets, deteriorated baseboards, or records of past flooding. Notice whether heavy rainfall causes water to collect near the laundry room, garage, or exterior walls. These observations do not establish an official flood designation, but they can identify concerns worth discussing with a contractor. Homeowners purchasing or renovating an unfamiliar property should also request available elevation information, previous inspection reports, and documentation of earlier flood-related repairs.
Flood-related requirements may influence where certain building systems can be installed. Depending on the property's flood designation, applicable regulations, and project scope, electrical equipment, mechanical systems, and other utility components may require particular placement or protection. For example, moving a laundry area into a low-level enclosed space could introduce considerations that would not arise in an established upper-floor installation. Similarly, replacing equipment after substantial flood damage may involve requirements beyond those associated with ordinary maintenance. Homeowners should not assume that an existing equipment location automatically satisfies current requirements for new work.
Another important distinction is the difference between a routine improvement and work potentially classified as a substantial improvement or substantial damage repair under applicable floodplain regulations. These determinations can involve the relationship between qualifying improvement or repair costs and the building's market value, along with other regulatory considerations. They are not determined simply by whether a homeowner describes the work as remodeling. Before combining extensive kitchen renovations, laundry relocation, and major system replacement, ask the responsible local authority whether the proposed scope requires floodplain review. Avoid dividing projects solely to bypass requirements; applicable rules may address how improvements are evaluated.
Permitting questions should also be resolved before construction begins. Kitchen and laundry projects can involve several categories of work, including plumbing alterations, new electrical circuits, ventilation changes, and equipment replacement. Whether a permit is required depends on the actual work, applicable exemptions, and the authority having jurisdiction. A faucet replacement may present different permitting considerations than relocating a kitchen sink across the room. Likewise, installing a replacement appliance using suitable existing connections differs from adding circuits, modifying drainage, or constructing a new exhaust route. Homeowners should request a scope-specific determination rather than relying on general assumptions about renovation permits.
Freeport homeowners should confirm which government office administers building permits and inspections for their particular address. Properties within municipal boundaries may follow a different administrative process from properties in unincorporated Walton County. The City of Freeport and relevant Walton County departments are appropriate starting points for identifying the responsible offices. Ask which currently adopted Florida Building Code provisions and local requirements apply, whether separate trade permits are necessary, and what inspections must occur before concealed work is covered. Requirements can change, making current confirmation more reliable than advice based on another homeowner's previous project.
Contractor coordination becomes particularly important when several trades share the same work area. Consider a project that relocates a washing machine, adds a utility sink, and replaces an electric dryer. The plumber must evaluate supply and drainage connections, while the electrician confirms the proposed equipment's electrical requirements. If the dryer requires outdoor exhaust, its routing must also be coordinated with the room layout. Any applicable flood-related equipment restrictions should be resolved before these connections are finalized. Without a coordinated plan, completed walls or cabinetry may need to be reopened when an installation conflict is discovered.
Before signing contracts, verify that contractors hold the appropriate Florida licenses for their work and that the license information is current. The Florida Department of Business and Professional Regulation provides licensing resources, although the applicable credential depends on the trade and work involved. Homeowners should also clarify responsibility for permit applications, inspection scheduling, corrections, and final approvals. A written agreement should identify the work each contractor will perform, particularly where plumbing, electrical, and mechanical systems overlap. Permit approval does not replace careful contractor selection, and contractor licensing does not eliminate the need for required inspections.
The final planning decision is whether construction can proceed with the existing design or needs additional site review. A homeowner replacing cabinets while retaining serviceable utility connections may face fewer coordination questions than someone creating a new laundry room or rebuilding extensively after water damage. Before authorizing work, confirm flood-related considerations, permitting responsibilities, equipment specifications, and inspection timing. Keep copies of approved plans, permits, inspection records, and relevant equipment documentation. These records can help establish what was completed and support future maintenance, renovations, or property transactions.
- Flood exposure: What is the property's current mapped flood designation, and does the local floodplain administrator identify additional requirements affecting this renovation?
- Equipment placement: Could the proposed location of a washer, dryer, water heater, electrical equipment, or mechanical system create flood-related compliance concerns?
- Project classification: Does the renovation require a substantial-improvement or substantial-damage review, particularly when combined with other planned work?
- Permitting: Which plumbing, electrical, mechanical, or building permits are required for the specific scope, and which office has jurisdiction over the property?
- Contractor qualifications: Does each contractor hold the appropriate active Florida license, and who will obtain permits and arrange required inspections?
- Installation coordination: Have the plumber, electrician, and mechanical contractor reviewed the same appliance specifications, room layout, and proposed utility locations?
- Inspection timing: Which installations must remain accessible for inspection before cabinets, drywall, flooring, or other finishes conceal the work?
- Project documentation: Will the homeowner receive copies of applicable permits, inspection approvals, equipment manuals, warranties, and records of completed modifications?
16. Build a Phased Kitchen and Laundry Upgrade Plan That Prevents Rework
A successful kitchen or laundry renovation in Freeport begins with the systems behind the finished surfaces. New cabinets, countertops, flooring, and appliances can improve everyday convenience, but installing them before evaluating plumbing, drainage, electrical capacity, and ventilation may create expensive rework. A phased plan helps homeowners identify necessary infrastructure improvements, coordinate contractors, and decide which upgrades can reasonably wait. The objective is not to replace every existing system. It is to confirm that serviceable components can support the proposed changes while addressing conditions that could cause damage, safety concerns, or installation delays.
Start by documenting existing conditions before requesting renovation estimates. Photograph accessible plumbing connections, appliance locations, electrical panels, ventilation outlets, and areas showing moisture damage. Record recurring problems such as slow kitchen drains, washing machine backups, inconsistent hot water, frequent breaker trips, or condensation near laundry equipment. Include how often each problem occurs and whether it affects multiple fixtures. For example, a kitchen sink that drains slowly only when the dishwasher operates deserves investigation before installing a replacement sink cabinet. Similarly, discoloration beneath a washing machine connection should be evaluated before new flooring conceals the affected area.
Separate immediate concerns from optional improvements. Active leaks, damaged electrical components, repeated drainage backups, and suspected concealed moisture damage generally deserve attention before cosmetic work proceeds. Convenience upgrades, such as relocating a refrigerator water connection or adding a laundry folding counter, may be scheduled later if existing systems remain suitable. Homeowners should ask qualified contractors which conditions require prompt correction, which improvements are advisable during demolition, and which can be postponed without creating significant future disruption.
Next, establish an equipment and layout plan before approving hidden infrastructure work. Confirm the intended sink location, dishwasher model, cooking equipment, washing machine, dryer, and ventilation system. Manufacturer installation instructions provide important information about connection locations, electrical requirements, clearances, drainage arrangements, and exhaust provisions. A new induction range, for example, may require electrical evaluation even when an existing cooking appliance occupies the same space. Moving a washing machine across the laundry room may require drainage and venting modifications rather than simply extending its hoses.
Coordinate professional evaluations while plumbing, wiring, and ventilation routes remain accessible. A licensed plumber can assess supply connections, drain configuration, and proposed fixture locations. A qualified electrician can evaluate circuit requirements, existing wiring, and available electrical capacity. An HVAC or ventilation professional can review exhaust routing and the effects of proposed changes on indoor moisture management. The remodeling contractor should incorporate these findings into cabinet dimensions, wall openings, appliance clearances, and the construction schedule. When appropriate, contractors should review plans together before materials are ordered.
For Freeport homeowners, Northwest Florida's humid climate makes moisture-related sequencing especially important. If a laundry wall shows recurring condensation or a kitchen cabinet contains deteriorated material, identifying the moisture source should precede replacement finishes. Moisture-resistant flooring or cabinetry may improve durability, but these materials do not correct leaking connections or inadequate ventilation. Where repairs involve concealed damage, ask whether additional investigation is needed before the affected area is closed.
A practical construction sequence generally begins with investigation and design, followed by required permits, demolition where necessary, and plumbing, electrical, or mechanical modifications. Required inspections should occur at the appropriate stages before work is concealed. Wall repairs, flooring, cabinetry, countertops, fixtures, and appliances can then follow in a coordinated order. The exact sequence depends on project conditions and contractor recommendations. Homeowners should verify applicable permit and inspection requirements with the authority responsible for their property, whether municipal or county, rather than assuming that all Freeport projects follow identical procedures.
Budget planning should distinguish necessary corrections from preferred upgrades without treating every recommendation as equally urgent. Request written estimates identifying the work included, equipment assumptions, anticipated access openings, and responsibility for restoring disturbed finishes. Ask how concealed damage or unexpected system limitations will be documented and approved before additional work proceeds. A written change-order process helps prevent disagreements when conditions discovered during demolition affect the original scope.
Phasing can be useful when the kitchen and laundry areas do not need simultaneous renovation. For example, a homeowner might address a deteriorated laundry connection and necessary electrical corrections first, then replace cabinets and countertops during a later kitchen project. However, if both projects require access to the same wall or electrical distribution equipment, coordinating that work may reduce repeated disruption. Contractors should identify shared infrastructure before recommending separate schedules.
Preserve flexibility when postponing improvements. If future appliance changes are anticipated, discuss whether the current project should accommodate those plans through appropriate layout decisions or accessible service locations. Do not assume that unused electrical capacity, oversized piping, or extra connections are automatically beneficial. Any provisions for future equipment should be professionally evaluated against realistic requirements and applicable codes.
Finally, retain permits, inspection records, contractor invoices, equipment manuals, warranties, and photographs of concealed work taken before walls are closed. Record appliance model numbers and the locations of accessible shutoff valves and service connections. These documents can simplify maintenance, future renovations, and discussions with contractors. Before final payment, confirm that agreed work is complete, required inspections have been addressed, and appliances operate as intended. The final decision is whether completing improvements together provides meaningful coordination benefits or whether carefully planned phases can protect the home while preserving budget flexibility.
- Which existing plumbing, drainage, electrical, or ventilation conditions should be evaluated before demolition or finish installation?
- Are the selected appliance models and manufacturer installation requirements reflected in the proposed scope of work?
- Which improvements share walls, utility connections, or access areas, making simultaneous installation more practical?
- What permits and inspections apply to this property's specific work, and who will arrange them?
- How will contractors document concealed damage, proposed changes, and additional costs before proceeding?
- Can optional improvements be postponed without removing newly installed cabinets, flooring, or finished walls?
- Who is responsible for coordinating plumbing, electrical, ventilation, appliance installation, and final testing?
- What warranties, inspection documents, equipment instructions, and photographs will be provided when the project is completed?
Photo Gallery