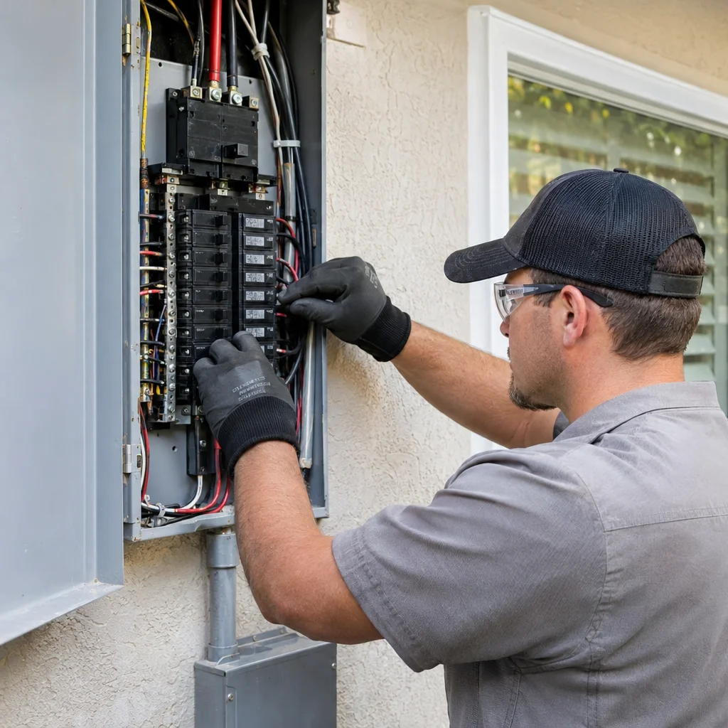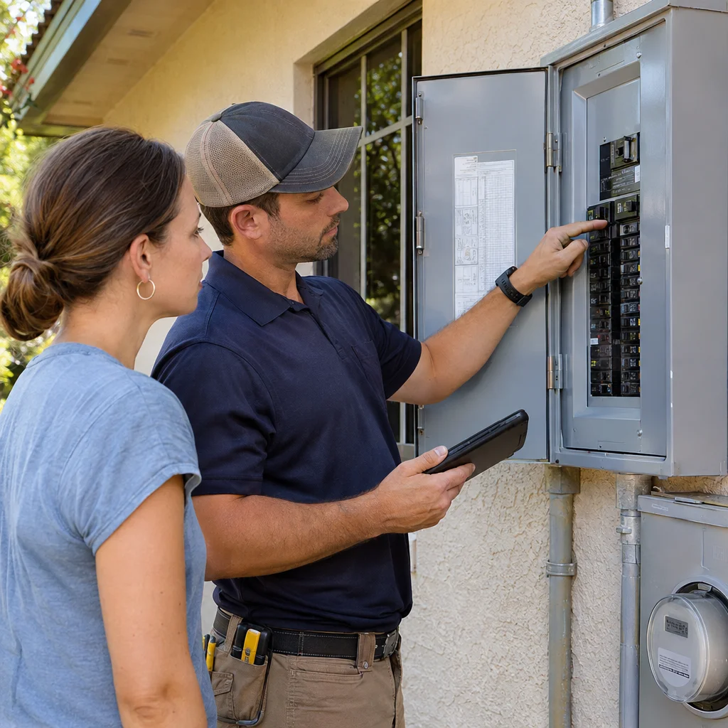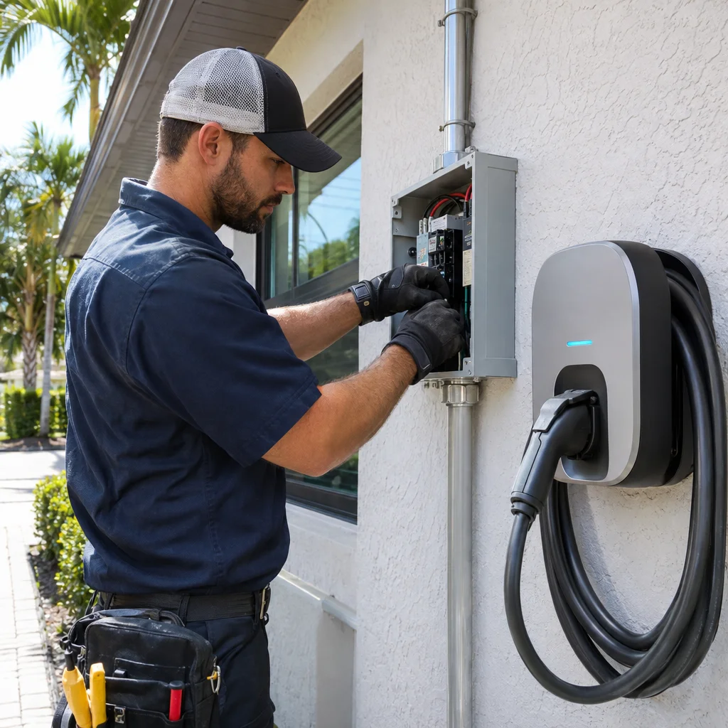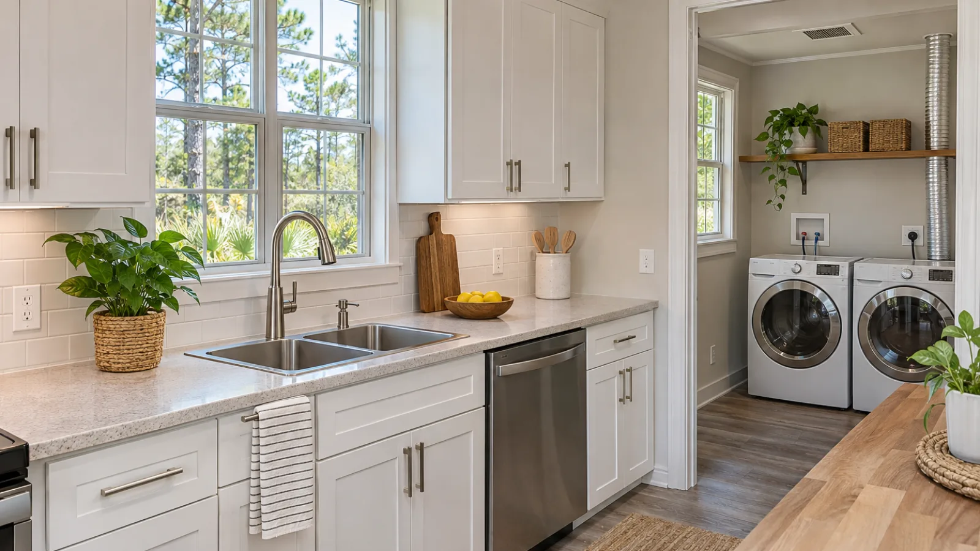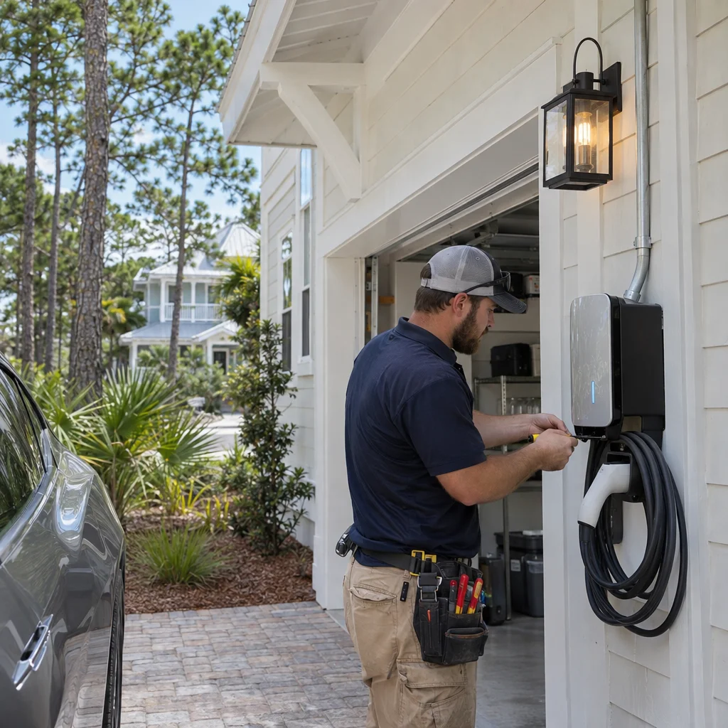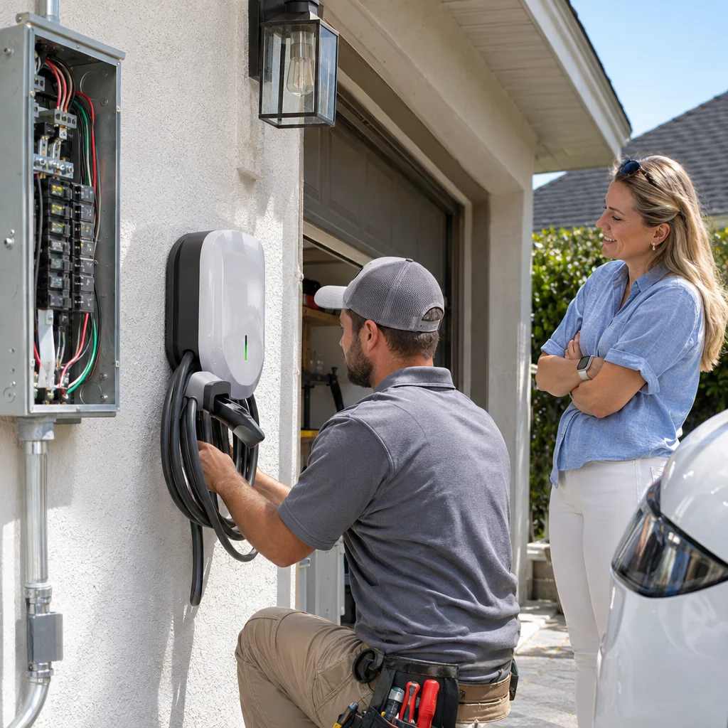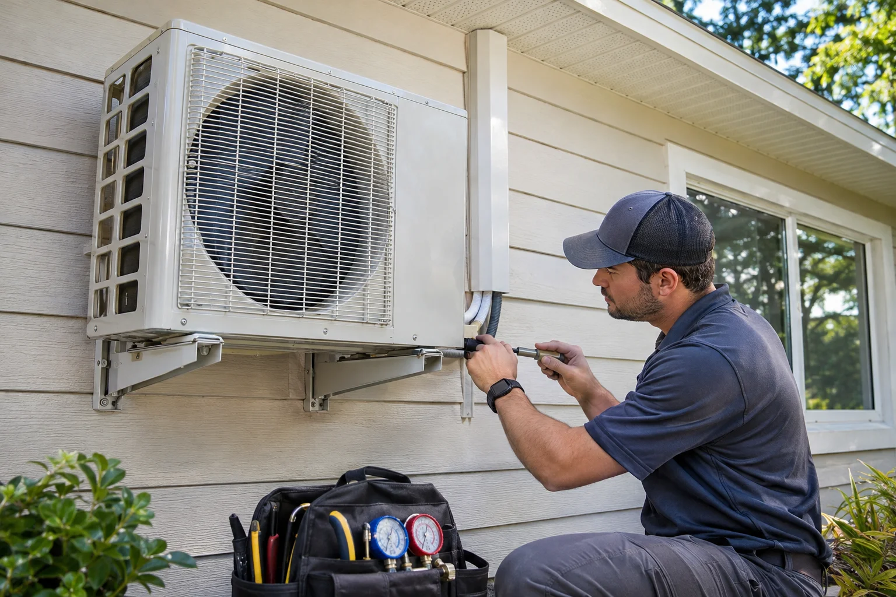
If you’re looking for an electrician near Destin, start with a list of what the addition will actually power. A new bedroom, a garage charger and a second hot-water system ask very different things of the same service.
1. Define How Your Destin Home Addition Will Be Used
Before designing a home addition in Destin, FL, establish exactly how the new space will function. A bedroom, family room, home office, guest suite, expanded kitchen, or converted garage can have substantially different electrical, heating, cooling, lighting, and plumbing requirements. These differences affect equipment selection, construction planning, and the ability to accommodate future changes. Defining the room's purpose early allows your architect, general contractor, electrician, HVAC contractor, and plumber to develop coordinated plans rather than making costly adjustments after construction begins.
Start by identifying who will use the addition, how frequently they will occupy it, and what activities will occur there. A room occupied occasionally by visiting relatives has different operating patterns from a home office used eight hours daily. Similarly, a family room designed for television viewing may require different lighting and electrical arrangements than one intended for entertaining guests. Consider whether household occupancy could increase, whether family members work remotely, and whether the space might eventually serve another purpose. These observations help establish realistic expectations before equipment specifications are finalized.
For a new bedroom, consider sleeping arrangements, closet locations, bedside lighting, ceiling fans, charging outlets, and temperature preferences. A bedroom used by a child today might eventually become a guest bedroom or home office. Window placement, furniture arrangements, and planned storage can influence the location of electrical outlets and switches. Ask your electrician how the proposed layout will accommodate the intended furniture and electrical equipment while meeting applicable requirements. Your HVAC contractor should also understand the room's expected occupancy and comfort needs.
A family room generally requires more attention to entertainment equipment, flexible furniture arrangements, and layered lighting. Homeowners may want outlets near televisions, gaming systems, powered seating, or decorative displays. A large television wall might also benefit from planned communication cabling and accessible equipment connections. Consider whether the room will host several people during gatherings or primarily serve a small household. In Destin's warm climate, large windows and sliding glass doors can introduce additional solar heat, making window orientation and shading important design considerations.
Home offices deserve particular attention because electrical and communication requirements often extend beyond a laptop and desk lamp. Multiple monitors, desktop computers, printers, networking equipment, and battery backup devices may need convenient connections. Reliable internet access, video-call lighting, and comfortable temperatures during extended working hours are equally important. If the office will accommodate two workers, identify both workstations before developing the electrical layout. Ask your electrician whether the planned equipment and circuit arrangement are suitable, and discuss communication wiring or networking provisions with the appropriate installer.
A guest suite introduces another set of decisions. If the addition includes a private bathroom, kitchenette, or laundry equipment, plumbing connections and electrical demands become more substantial than those of a conventional bedroom. Determine whether guests will have access to cooking appliances, a refrigerator, or independent temperature controls. For example, a beverage refrigerator and microwave have different infrastructure implications from a kitchenette containing an electric cooktop. Discuss the proposed fixtures and appliances with your design team before assuming the existing household systems can accommodate them.
Expanded kitchens can create especially significant infrastructure requirements. Additional refrigeration, wall ovens, induction cooking equipment, dishwashers, ventilation equipment, and beverage stations may change the project's electrical and mechanical needs. Plumbing plans may also need to accommodate another sink, dishwasher, or refrigerator water connection. Rather than identifying appliances only as general categories, record anticipated sizes, fuel types, and manufacturer specifications when available. Ask your electrician and plumber which selections must be confirmed before their respective plans can be completed.
Garage conversions require careful evaluation because the original space may not have been designed for conditioned residential occupancy. Existing insulation, windows, doors, ventilation, and electrical arrangements may need substantial changes. A converted garage used as a bedroom presents different comfort and infrastructure requirements from one used as an exercise room or workshop. Homeowners should ask their contractor to assess the existing construction and identify applicable building requirements before assuming the garage can be finished like an ordinary interior room.
Future flexibility deserves consideration even when the addition has one clearly defined purpose. A family room might later become a bedroom, while a guest room could become a permanent workspace. Planning suitable outlet locations, communication connections, and adaptable lighting may reduce future disruption. However, preparing for every possible use can unnecessarily complicate the project. Separate reasonably foreseeable needs from speculative upgrades, then ask your contractors which provisions are practical to incorporate during initial construction.
Destin homeowners should also observe how their existing home performs before finalizing the addition. Identify rooms that become uncomfortable during summer afternoons, areas with inconvenient outlet locations, and spaces where lighting creates glare or shadows. Note whether household activities regularly overlap, such as cooking, laundry, remote work, and entertaining. These observations provide useful context for licensed contractors evaluating the expanded home's requirements.
Prepare a room-by-room equipment and functionality list before approving the preliminary design. Include expected occupants, furniture placement, major appliances, electronic equipment, lighting preferences, plumbing fixtures, and anticipated changes in use. Share the same document with your general contractor and relevant trades so their recommendations reflect consistent assumptions. The immediate decision is not which electrical panel, air-conditioning equipment, or water heater to purchase. It is determining which activities and equipment the addition must reliably support from the beginning.
- Room purpose: Identify the primary activity, expected occupants, daily usage schedule, and reasonable future uses.
- Electrical equipment: List televisions, computers, appliances, chargers, powered furniture, and other equipment requiring connections.
- Lighting preferences: Describe reading areas, work surfaces, entertainment spaces, natural daylight, and desired lighting controls.
- Comfort expectations: Record occupancy patterns, window exposure, preferred temperatures, and existing hot or uncomfortable areas.
- Plumbing requirements: Identify proposed bathrooms, sinks, laundry appliances, kitchen equipment, and anticipated simultaneous fixture use.
- Contractor questions: Ask which equipment specifications are needed now, what existing infrastructure should be evaluated, and which design choices could become difficult to change after construction.
2. Evaluate Existing Electrical Service Before Finalizing the Design
Before finalizing plans for a home addition in Destin, FL, determine whether your existing electrical service can support the expanded living space. A new bedroom, home office, or family room may introduce relatively modest electrical demand, while an addition containing substantial heating and cooling equipment, cooking appliances, or other high-demand features can change the home's requirements considerably. The important question is not simply whether your electrical panel has room for more breakers. It is whether the complete electrical system can safely accommodate the calculated demand of the existing house and proposed addition.
Start by identifying your home's electrical service rating. Many residential properties have service equipment rated at 100, 150, or 200 amperes, although other configurations exist. The rating provides useful information about the equipment, but it does not establish how much additional electrical demand the home can accept. An electrician must also consider the service conductors, protective equipment, existing loads, and applicable electrical calculation requirements. A 200-amp service is not automatically sufficient for every addition, just as a properly evaluated 100-amp service does not necessarily require replacement whenever a homeowner expands the house.
It also helps to distinguish connected electrical equipment from calculated electrical demand. Connected equipment includes items such as air conditioners, electric ranges, dryers, water heaters, and permanently installed appliances. However, adding together every equipment nameplate rating does not necessarily produce the load used for service sizing. Applicable electrical calculation methods account for different categories of demand according to established requirements. A qualified electrician can apply the appropriate method to determine whether the existing service remains suitable after the proposed addition.
Consider a Destin homeowner planning a 400-square-foot guest suite with a bathroom and independent cooling equipment. The existing house already has central air conditioning, an electric range, an electric dryer, and an electric water heater. Although the proposed suite may require only a handful of additional general-purpose circuits, its cooling equipment and any new electrically powered bathroom equipment must be considered in the overall evaluation. The electrician should review actual equipment specifications rather than assuming that the addition's square footage accurately predicts its electrical requirements.
Older Destin homes deserve particular attention because their electrical systems may have changed through successive renovations. A property originally built with modest electrical requirements might now contain a larger air-conditioning system, remodeled kitchen, additional laundry equipment, or converted garage. Previous owners may also have replaced electrical panels or added circuits without leaving complete documentation. These changes do not automatically indicate unsafe conditions, but they make it especially important to establish what equipment is currently installed and whether the electrical documentation reflects the home's present configuration.
Homeowners can prepare for this evaluation without opening electrical enclosures or handling wiring. Locate available records from previous renovations, note the ages and types of major appliances, and identify equipment that will remain after construction. Photograph accessible manufacturer labels when they can be viewed safely without opening electrical equipment. You can also note whether circuit identification records are incomplete and whether the house has experienced recurring breaker trips. Leave inspection of breaker arrangements, available panel spaces, wiring, and internal equipment conditions to a licensed electrician. These observations provide useful context, but they cannot replace professional inspection or load calculations.
A common misunderstanding involves unused breaker spaces. An electrical panel may have several empty positions while the home's calculated electrical demand approaches the capacity of its service. Conversely, a panel containing many breakers may still serve loads within its permitted capacity. The number of installed breakers is not a direct measurement of electrical demand. Panel labeling, circuit arrangements, breaker compatibility, equipment condition, and the capacity of the upstream electrical supply all require appropriate consideration before additional circuits are planned.
Ask your licensed electrical contractor to explain the distinction between service capacity and panel capacity for your particular property. A panel might physically accommodate additional circuits while the service requires further evaluation. Alternatively, the service may have adequate calculated capacity, but existing distribution equipment could present installation limitations. These situations can lead to different design recommendations. Replacing a panel does not necessarily increase the available electrical service, and increasing service capacity may involve work beyond the panel itself.
The timing of this assessment matters. If architectural plans are completed before electrical capacity is evaluated, homeowners may discover that their preferred equipment choices require changes to the project. For example, selecting electric heating equipment or additional high-demand appliances late in design can affect the electrical calculation. Identifying these requirements early allows the design team to compare alternatives before construction documents and equipment selections become difficult to revise.
If the calculation indicates that the existing service is adequate, your electrician can proceed with evaluating how the addition's circuits will be supplied using suitable equipment and installation methods. If capacity is insufficient, the next step is to investigate an appropriate service upgrade or reconsider equipment selections. Any proposed upgrade should be evaluated against the property's existing electrical installation and applicable approval requirements. The goal is not to purchase the largest available service, but to select a compliant configuration that supports the planned addition and reasonably anticipated household needs.
For a Destin home addition, the most useful outcome is a documented electrical assessment that your designer and contractor can use before finalizing the project. Request the applicable load calculation, confirmation of the existing service configuration, identification of relevant equipment limitations, and a clear recommendation about whether changes are necessary. This gives you a defensible basis for deciding whether to retain the current service or investigate an upgrade before construction begins.
- What is the existing electrical service rating, and have you verified it against the installed service equipment rather than relying on an old inspection report or homeowner estimate?
- Which existing appliances and mechanical systems must be included in the electrical load calculation, and what specifications are needed for the proposed addition?
- Does the applicable residential load calculation demonstrate sufficient capacity for the completed home, including the new equipment?
- Are there limitations involving the existing panel, breakers, service conductors, or protective equipment that could affect the addition even if the calculated service capacity is adequate?
- Do records or visible conditions suggest that previous renovations changed the home's electrical demand or distribution arrangement?
- If the existing service is inadequate, what design alternatives or service modifications should be evaluated before the addition plans are finalized?
Related service: Electrical panels and service upgrades.
3. Decide Whether the Addition Needs a Dedicated Electrical Subpanel
When planning a home addition in Destin, FL, homeowners must decide how electricity will reach the new rooms and equipment. One option is to connect the addition's circuits directly to the existing electrical panel. Another is to install a dedicated subpanel that distributes electricity to the new space. Both approaches can be appropriate, depending on the home's existing electrical system, the addition's location, and the equipment being installed. A licensed electrician can evaluate these factors and recommend a distribution arrangement that supports the addition without creating unnecessary complexity.
Understand What an Electrical Subpanel Does
A subpanel is a secondary electrical distribution panel supplied by a feeder circuit from upstream electrical equipment. It contains circuit breakers that protect individual branch circuits serving lights, receptacles, appliances, and other equipment. For example, a new guest suite might need separate circuits for general receptacles, lighting, bathroom receptacles, and dedicated appliances. Instead of running every branch circuit back to the main panel, an electrician may recommend supplying those circuits from a subpanel located closer to the addition.
An important distinction is that a subpanel does not increase the home's available electrical service capacity. It reorganizes how electricity is distributed. If the existing service cannot accommodate the addition's calculated electrical demand, installing another panel does not resolve that limitation. The electrician must evaluate available upstream capacity, equipment ratings, and applicable electrical requirements before recommending a subpanel.
Consider the Distance Between the Existing Panel and Addition
The physical separation between the existing electrical panel and the proposed addition can influence the distribution design. Consider a Destin homeowner building a new bedroom and bathroom immediately beside the home's existing electrical panel. If the current panel has suitable capacity and space for the required circuits, connecting those circuits directly may be practical.
Now consider an addition extending from the opposite end of the house, particularly one containing several rooms and dedicated electrical loads. Routing numerous individual circuits across the existing structure may complicate wiring installation. A subpanel positioned closer to the new rooms could simplify branch-circuit routing and make the electrical system easier to organize.
Distance alone does not determine the best option. Electricians must also consider wiring pathways, installation conditions, conductor sizing, voltage drop, and the feeder supplying the subpanel. Homeowners should ask whether a proposed subpanel would meaningfully improve the layout or simply introduce additional equipment without a clear benefit.
Evaluate How Many New Circuits the Addition Requires
The number and type of circuits needed can make a subpanel more attractive. A modest home office might require lighting, general-purpose receptacles, and a dedicated circuit for particular equipment. Depending on the existing electrical arrangement, those circuits may be accommodated at the main panel.
A larger addition containing a guest bedroom, bathroom, laundry area, and kitchenette presents a different situation. Equipment such as a clothes dryer, laundry appliances, countertop appliances, and bathroom receptacles may require separate circuits under applicable electrical requirements. The specific circuit arrangement depends on the final equipment selections and code-compliant design.
Homeowners can help by identifying planned appliances and equipment before electrical plans are finalized. They should also mention anticipated changes, such as converting a storage room into an office. Future flexibility is worth discussing, although reserving breaker spaces does not guarantee sufficient electrical capacity for additional loads.
Choose a Location That Supports Access and Maintenance
Subpanel placement should be coordinated with the addition's floor plan before walls and storage areas are finalized. Electrical distribution equipment requires appropriate working space, accessibility, and installation conditions. A location that appears convenient on a preliminary drawing may become unsuitable after cabinets, shelving, doors, or other features are added.
For example, a homeowner might initially propose placing a subpanel inside a narrow storage closet. The electrician must determine whether that location satisfies applicable access and clearance requirements. Locations associated with bathrooms, clothing storage, or other restricted conditions can present additional concerns.
In Destin's coastal environment, equipment location also deserves attention because moisture and salt-laden air can contribute to corrosion. An interior location protected from environmental exposure may offer advantages, provided it meets electrical requirements. If equipment must be installed in an exposed or potentially flood-affected area, the electrician should evaluate appropriate equipment ratings, placement restrictions, and property-specific conditions.
Compare the Two Distribution Options Before Committing
Ask the electrician to compare a direct connection to the existing panel with a dedicated subpanel. The comparison should address the number of circuits, feeder requirements, installation pathways, equipment accessibility, and available upstream capacity.
A subpanel may be especially useful when several circuits serve a distant addition or when grouping those circuits would simplify future identification and maintenance. Conversely, a smaller addition near an adequately equipped existing panel may not justify another distribution panel.
Before approving the design, request an explanation of where the new circuits will originate, how the proposed equipment will be supplied, and whether the arrangement accommodates reasonably anticipated future needs. The selected configuration should be documented in the electrical plans and reviewed through the applicable permitting and inspection process.
The objective is not to install a subpanel automatically whenever square footage increases. It is to select a safe, code-compliant distribution arrangement that matches the addition's actual electrical requirements, physical layout, and long-term maintenance needs.
- Where is the existing electrical panel located relative to the proposed addition, and what wiring routes are practical?
- How many new branch circuits will the addition require based on its rooms, appliances, and equipment?
- Does the existing panel have suitable breaker space and electrical capacity, or are additional evaluations necessary?
- Would a dedicated subpanel simplify circuit routing, identification, or future maintenance?
- What feeder capacity and electrical equipment ratings would the proposed subpanel require?
- Can the preferred subpanel location satisfy applicable working-clearance, accessibility, and environmental requirements?
- Are any proposed equipment locations affected by moisture exposure, corrosion concerns, or flood-related restrictions?
- Would anticipated future uses justify planning additional circuit capacity, and can the upstream electrical system support it?
- Which option provides the most practical electrical distribution arrangement without unnecessary equipment or construction complications?
- How will the selected panel arrangement be documented for permitting, inspections, and future electrical maintenance?
4. Coordinate Utility Service Changes and Electrical Permitting
An electrical service upgrade can affect more than the wiring inside a Destin home addition. If the proposed construction requires changes to the home's electrical service, the work may involve the electrical contractor, the serving utility, and the applicable permitting authority. Each party has different responsibilities, and their schedules may influence when construction can proceed. Homeowners should determine early whether utility coordination belongs on the project's critical path rather than waiting until electrical installation begins.
The first decision is whether the addition requires changes to the existing utility connection or service equipment. A qualified electrical contractor can evaluate the proposed work and explain whether the current arrangement can remain in place. For example, a homeowner adding a guest suite with a kitchenette and laundry equipment may discover that the planned electrical demand warrants investigating a service upgrade. That possibility should be addressed before the contractor finalizes equipment locations, construction drawings, and the project schedule.
A service upgrade is different from adding ordinary branch circuits within the house. Depending on the existing installation and proposed changes, it may involve replacing service equipment, modifying conductors, relocating a meter, or coordinating work at the utility connection. Some projects require only changes on the homeowner's side of the electrical system, while others involve equipment or connections controlled by the utility. The electrical contractor should identify which portions of the proposed work require utility involvement and which fall under the applicable electrical permit.
Meter location deserves attention during the design phase. On some Destin properties, an existing meter may be positioned near the proposed addition, an exterior wall scheduled for modification, or an area where construction could restrict access. Homeowners can observe whether the planned building footprint, new fencing, landscaping, or outdoor equipment would interfere with the meter's existing location. These observations are useful discussion points, but homeowners should not assume a meter can be moved without approval. The serving utility and applicable installation requirements may influence acceptable locations, working clearances, and access.
Service equipment placement presents similar planning considerations. An electrical panel or other service equipment located on a wall affected by the addition may require special attention before demolition or framing begins. Equipment must remain appropriately accessible and installed in suitable locations. For coastal properties, the contractor may also need to consider exposure to moisture, wind-driven rain, and applicable flood-related requirements. These conditions do not automatically require relocation, but they can influence equipment selection and placement. A proposed location should be reviewed before architectural details make changes difficult.
Permitting responsibility should be established before scheduling service-related work. Electrical service modifications generally require review under applicable permitting and inspection procedures, although the exact requirements depend on the property and scope. A Destin mailing address does not, by itself, establish which authority has jurisdiction over a particular parcel. Properties within municipal boundaries and those in surrounding unincorporated areas may follow different administrative processes. Homeowners should ask their general contractor or licensed electrical contractor to verify the correct permitting authority and explain who will submit applications, arrange inspections, and communicate required approvals.
Inspection timing can influence the construction sequence. Electrical work may need to reach a particular stage before an inspector can evaluate it, and utility reconnection or energization may depend on required approvals. For example, replacing service equipment could require a planned interruption of electrical service while the contractor completes authorized work. If the addition depends on that electrical supply for subsequent construction activities, the interruption must be coordinated with other trades. Homeowners should request an explanation of anticipated inspection milestones rather than assuming the upgraded service will become available immediately after installation.
Utility scheduling introduces another variable. Depending on the project, the utility may need to review service requirements, confirm equipment arrangements, schedule a disconnection, or perform work associated with restoring service. Availability and procedures vary, so homeowners should avoid relying on an assumed turnaround time. A contractor may recommend contacting the utility early when the design involves meter relocation, substantial service changes, or alterations near existing utility facilities. Early coordination can reveal requirements that affect the plans before materials are ordered or construction reaches a difficult-to-change stage.
Consider a homeowner planning a second-story addition above an existing garage. The electrical service equipment may be mounted on a garage wall that will remain structurally unchanged, but the new design could affect access routes or introduce additional electrical demand. The contractor might determine that the existing equipment can remain, that modifications are necessary, or that further utility review is required. These outcomes can produce very different schedules. The homeowner's responsibility is not to select the technical solution independently, but to make sure the decision is documented before construction commitments depend on it.
Contractors should also explain how an unexpected approval issue would affect other scheduled work. If service equipment must be relocated, will exterior finishes need to wait? Could a required inspection delay closing a wall? Will any planned electrical interruption affect an occupied portion of the house? Addressing these questions during preconstruction planning helps homeowners understand which activities depend on completed electrical approvals. It also allows the general contractor to coordinate access, equipment delivery, and trade scheduling around known dependencies.
Before authorizing construction, request a written explanation of the proposed service changes, responsible parties, anticipated approvals, and scheduling dependencies. The explanation should distinguish confirmed requirements from items awaiting utility or permitting review. If no service changes are necessary, documenting that determination can also prevent confusion. For a Destin addition, the central scheduling decision is whether utility-related work must be completed or formally coordinated before other construction activities proceed. Making that determination early reduces the likelihood of redesign, interrupted work, and avoidable delays.
- Ask the licensed electrical contractor: Does the addition require changes to the existing electrical service, meter arrangement, or service equipment?
- Confirm which utility serves the property and whether the proposed work requires utility review, approval, disconnection, or reconnection.
- Ask whether the proposed addition, exterior improvements, or landscaping could interfere with meter access or required electrical equipment clearances.
- Verify which permitting authority has jurisdiction over the property and who is responsible for applications, inspection requests, and approval documentation.
- Request a construction schedule identifying any electrical inspections, utility appointments, or planned service interruptions that could affect other trades.
- Ask the general contractor which construction activities should remain on hold until service-related requirements have been confirmed.
5. Plan EV Charging Capacity for Current and Future Vehicles
Adding a garage, expanding a driveway, or converting part of a Destin home creates an opportunity to plan for electric vehicle (EV) charging. Even homeowners who currently drive gasoline-powered vehicles may benefit from considering future charging needs before construction begins. Installing electrical infrastructure during an addition can be more convenient than modifying finished walls, ceilings, or paved areas later. However, EV charging introduces electrical demand that must be evaluated alongside the home's existing equipment and proposed improvements. The central decision is whether to install charging equipment now, prepare for a future installation, or postpone the investment.
Start by considering how vehicles are currently parked and how that arrangement might change. A homeowner adding an attached garage may have a convenient location for charging equipment near the vehicle's usual parking position. Someone expanding a detached garage or creating a covered parking area may face a longer electrical route from the home's distribution equipment. These differences affect installation planning, equipment placement, and potential future work. Before selecting a charger, identify the expected parking position, available wall space, and distance between the proposed charger location and the vehicle's charging port.
EV charging generally falls into two common residential categories: Level 1 and Level 2. Level 1 charging typically uses a compatible charging cord connected to a suitable 120-volt receptacle. It provides relatively slow charging but may accommodate drivers with modest daily mileage and sufficient overnight parking time. For example, a household making short local trips around Destin might find Level 1 charging practical if its vehicle supports the arrangement and the electrical installation is appropriate. However, homeowners should not assume that an existing garage receptacle is suitable without having its circuit and condition evaluated.
Level 2 charging generally operates at 240 volts and can replenish vehicle batteries substantially faster than Level 1 charging. This approach may appeal to households with longer commutes, multiple drivers, or vehicles that need frequent charging. Level 2 equipment can be hardwired or, where permitted by the equipment instructions and applicable electrical requirements, connected through an appropriate receptacle. The charging equipment's rated output determines important circuit requirements. For example, equipment configured to deliver 32 amperes generally requires a branch circuit rated for at least 40 amperes because EV charging is treated as a continuous load. This rating applies to the properly designed branch circuit as a whole, not merely the circuit breaker. Conductors, overcurrent protection, receptacles where applicable, and charging equipment must be selected and installed in accordance with applicable electrical requirements and manufacturer instructions. A licensed electrician should determine the complete circuit configuration, including any required ground-fault protection.
Vehicle specifications matter just as much as charger specifications. Different electric vehicles have different onboard AC charging capabilities, meaning a higher-output home charger will not necessarily make every vehicle charge faster. Plug-in hybrid vehicles may also have smaller batteries and lower charging acceptance rates than fully electric models. Homeowners should review the vehicle manufacturer's charging information before selecting equipment. If the household expects to replace its current vehicle, ask the electrician whether the proposed installation can accommodate reasonable future changes without unnecessarily increasing electrical demand today.
Electrical capacity is a major consideration when adding Level 2 charging. A Destin home may already have substantial electrical loads from air conditioning, electric water heating, cooking appliances, and other equipment. An addition can increase those demands further. Empty breaker positions do not establish that the electrical service has enough capacity for another significant load. A qualified electrician should incorporate the proposed charging equipment into the applicable residential electrical load calculation and evaluate the existing service and distribution equipment before recommending an installation.
Charging equipment location also deserves attention during design. A charger mounted near the garage entrance might serve a vehicle parked inside or outside, depending on cable length and equipment suitability. However, homeowners should verify that the charging cable reaches the vehicle without creating an obstruction across walking areas. Equipment installed outdoors must be suitable for its exposure conditions. In Destin's coastal environment, salt-laden air, moisture, and wind-driven rain make manufacturer installation requirements and appropriate equipment ratings particularly important. Charger placement should also preserve convenient parking, access, and future maintenance.
Homeowners who are not ready to purchase an EV can consider reserving infrastructure during construction. Depending on the project, this might involve planning a suitable wiring pathway, identifying space for future electrical equipment, or evaluating whether additional circuit capacity should be reserved. These preparations do not automatically guarantee that a future charger can be installed without further electrical work. The eventual vehicle, charging equipment, applicable code requirements, and available service capacity will still determine what is necessary. Nevertheless, thoughtful planning can reduce avoidable disruption when charging becomes a priority.
Another consideration is whether charging must occur at full available output. Some compatible charging systems offer adjustable settings, scheduled charging, or professionally designed load-management capabilities. These features may help homeowners align charging with household routines or available electrical capacity. However, scheduling alone should not be treated as proof that a circuit or electrical service is adequate. Any arrangement intended to manage electrical demand must be evaluated for equipment compatibility and applicable code compliance.
Before approving the addition's electrical plans, compare the practical benefits of immediate installation against the likelihood of future EV ownership. A household already purchasing an electric vehicle may prefer a complete Level 2 installation. A homeowner expecting to switch vehicles within several years might prioritize a planned charging location and future installation pathway. Someone with uncertain vehicle plans may reasonably defer additional equipment while documenting the available options. The best decision reflects anticipated driving habits, parking arrangements, equipment requirements, and the electrician's assessment of electrical capacity.
- Ask your licensed electrician: Can the existing electrical service support the proposed EV charging load along with the addition's other planned electrical equipment?
- Confirm vehicle requirements: What AC charging rate does the current or anticipated vehicle support, and how much charging time is available overnight?
- Evaluate parking arrangements: Where will the vehicle normally park, and can the proposed charging cable reach its charging port without obstructing access?
- Compare installation options: Would a suitable existing 120-volt receptacle meet daily needs, or would dedicated Level 2 equipment provide a meaningful benefit?
- Discuss future preparation: If charging is deferred, which pathways, equipment locations, or electrical provisions are practical to incorporate during construction?
- Review equipment suitability: Is the proposed charger appropriate for its indoor or outdoor location, including expected coastal moisture and corrosion exposure?
- Request a documented recommendation: Which charging configuration is compatible with the home's electrical capacity, and what additional electrical work, if any, would be necessary?
Related service: EV charger installation.
6. Determine Whether Electrical Load Management Is Worth Considering
A home addition in Destin can introduce electrical demands that overlap with equipment already serving the house. An expanded kitchen, additional air-conditioning equipment, electric water heater, or electric vehicle charger may increase the amount of electricity the home needs during periods of heavy use. When these demands approach the capacity of the existing electrical service, homeowners generally need to evaluate their options before construction begins. One possibility is upgrading the electrical service. Another is investigating whether an appropriately designed electrical load-management system could help accommodate certain equipment without requiring the same increase in service capacity.
Electrical load management involves monitoring, limiting, or coordinating selected electrical loads according to an engineered control strategy. Rather than allowing every connected appliance to draw its maximum available power without coordination, suitable equipment can temporarily reduce or interrupt designated loads under specified conditions. This approach does not create additional electrical capacity. Instead, it manages how available capacity is used. Whether it is appropriate depends on the home's electrical characteristics, the equipment involved, and the requirements applicable to the installation.
Consider a Destin homeowner adding a guest suite while also preparing for Level 2 EV charging. The existing house has central air conditioning, an electric range, an electric clothes dryer, and an electric water heater. During a summer evening, the air conditioner might be operating while someone cooks dinner, laundry runs, and a vehicle charges in the garage. The guest suite could introduce additional cooling and hot water demand. Although these appliances will not necessarily operate at full output simultaneously, their combined electrical requirements deserve professional evaluation.
A licensed electrical contractor can evaluate the existing service, identify applicable calculated loads, and determine whether a load-management approach is worth investigating. Homeowners should not rely on observations such as rarely using the oven and dryer together. Informal assumptions about household routines are different from an electrical system that actively controls designated equipment. A compliant management strategy must account for the characteristics of the connected loads and use equipment appropriate for the intended purpose.
EV charging is one potential application. Certain listed energy-management systems can monitor electrical demand and adjust compatible charging equipment when other household loads increase. For example, a properly designed arrangement might reduce vehicle charging current while substantial household equipment operates, then permit faster charging when capacity becomes available. The practical consequence is that the vehicle may require more time to charge during periods of heavy household electricity use. Homeowners should consider whether their typical parking duration and driving schedule make that tradeoff acceptable.
Other equipment may present different opportunities and limitations. Some control systems can coordinate compatible electric water-heating equipment or other designated nonessential loads. However, temporarily interrupting a water heater could affect hot water availability, particularly when several occupants use showers or laundry facilities close together. HVAC equipment requires special attention because improper cycling or interruption can affect comfort, humidity control, and equipment operation. In Destin's humid climate, a strategy that compromises cooling or moisture management may be unsuitable even if it reduces electrical demand.
Equipment compatibility is especially important. Not every appliance can be controlled through the same method, and not every electrical load is an appropriate candidate for interruption. Manufacturer instructions, equipment ratings, operating characteristics, and applicable electrical requirements influence the available options. Listed energy-management or load-control equipment should be evaluated for its intended application. A contractor must also determine how the proposed arrangement affects the electrical load calculation and whether the applicable code provisions recognize the particular management method.
Homeowners can help the design team by describing when major equipment is normally used. For example, someone working from home may need reliable daytime cooling, while a household with overnight vehicle charging may have greater flexibility in charging schedules. A guest suite occupied only occasionally presents different usage patterns from one intended for frequent visitors. These observations help contractors assess convenience and operating priorities, but they do not replace the required technical evaluation.
Before selecting equipment, ask the electrical contractor to compare a conventional service upgrade with an appropriately designed load-management alternative. The comparison should consider installation complexity, available equipment space, manufacturer support, future maintenance, operational limitations, and the possibility of additional loads later. A solution that accommodates today's EV charger may offer less flexibility if the homeowner subsequently adds another vehicle, electric cooking equipment, or a larger HVAC system.
Load management also introduces components that may require adjustment, troubleshooting, or eventual replacement. Homeowners should understand what happens if a controller loses communication, detects a fault, or stops operating normally. The contractor should explain the system's intended response, any charging or appliance limitations, and how the installation will be documented for future service. Control equipment should never be treated as permission to exceed established electrical ratings.
For a Destin addition, the central decision is whether professionally evaluated load management offers practical benefits compared with upgrading the electrical service. In some homes, managing a flexible load such as EV charging may be a reasonable option. In others, substantial new equipment demands or limited existing capacity may make a service upgrade more appropriate. That determination belongs in the electrical design process, before major equipment selections and construction arrangements become difficult to change.
- Ask your licensed electrician: What does the applicable electrical load calculation indicate about our existing service capacity and proposed addition?
- Identify major loads: Will the project introduce EV charging, electric water heating, additional HVAC equipment, cooking appliances, or other substantial electrical demands?
- Discuss suitable controls: Is listed energy-management equipment available and appropriate for the specific loads we want to coordinate?
- Evaluate household routines: Would temporarily reducing EV charging or controlling another designated load create unacceptable inconvenience?
- Protect essential functions: Could the proposed control strategy interfere with HVAC performance, humidity management, hot water availability, or other important household needs?
- Verify compliance: How will the proposed system satisfy applicable electrical requirements, manufacturer instructions, permitting, and inspection obligations?
- Compare long-term options: Would load management or a conventional service upgrade better accommodate future equipment additions, maintenance needs, and household electricity use?
7. Choose a Whole-Home Surge Protection Strategy
When planning a home addition in Destin, FL, surge protection deserves attention alongside the electrical circuits and equipment serving the new space. Northwest Florida experiences thunderstorms and lightning activity, while utility switching operations and other electrical disturbances can also produce brief voltage spikes. These transient overvoltages may damage electronics, appliances, and electrical components. A coordinated surge protection strategy can help reduce that risk, particularly when an addition introduces expensive equipment or expands the household's dependence on sensitive electronics.
The first decision is whether the home's existing electrical system already includes surge protective devices (SPDs). Homeowners can review available electrical installation records or ask a licensed electrician to identify installed protection. An SPD may be located at the main service equipment or another distribution panel. However, the presence of a device does not establish that it is appropriately selected, functioning, or sufficient for the expanded home. Its rating, condition, installation arrangement, and compatibility with the electrical system all deserve professional review.
A whole-home surge protective device generally provides protection at the electrical service or distribution level. Its purpose is to limit certain transient overvoltages before they reach downstream circuits and connected equipment. Depending on the electrical configuration, an electrician may recommend an SPD at the service equipment, at a distribution panel, or at multiple locations. The appropriate arrangement depends on the equipment ratings, installation conditions, and electrical system design. Homeowners should understand that 'whole-home' describes broad coverage, not a guarantee that every connected device will survive every electrical disturbance.
For a Destin addition containing a home office, entertainment room, or guest suite, consider the equipment that would be difficult or expensive to replace. Computers, networking equipment, televisions, security electronics, and smart-home controls may all benefit from additional protection. Modern HVAC equipment can also contain electronic control boards and variable-speed components. Although an appropriately designed service-level SPD provides an important protective layer, sensitive equipment may warrant complementary point-of-use protection. This layered approach addresses different exposure points rather than relying on a single device.
Point-of-use surge protectors are commonly incorporated into power strips or specialized equipment protection devices. They can provide an additional protective layer for computers, televisions, and other electronics when properly selected and used according to manufacturer instructions. Not every power strip includes surge protection, and products differ in their protective ratings and limitations. Homeowners should look for appropriate safety listings and confirm that the device is suitable for the intended equipment. Sensitive electronics connected through internet, telephone, or other communication cables may also require coordinated protection for those pathways.
An addition creates a useful opportunity to discuss surge protection before electrical equipment locations and circuit arrangements are finalized. For example, a new home office might include two workstations, networking hardware, and a dedicated circuit for electronic equipment. Rather than waiting until furniture is installed, the homeowner can ask the electrician how service-level protection and suitable point-of-use devices should work together. Similarly, an addition with new air-conditioning equipment may justify discussing manufacturer recommendations for protecting electronic controls without assuming that every HVAC system requires the same protective arrangement.
Surge protection must also be distinguished from grounding, bonding, and lightning protection. Proper grounding and bonding are essential elements of electrical safety and contribute to the performance of many surge protection arrangements. However, installing an SPD does not correct defective grounding or bonding conditions. Likewise, a service-level SPD is not a complete lightning protection system. A nearby or direct lightning event can produce effects beyond the capabilities of ordinary surge protective equipment. Properties with particular lightning exposure concerns may warrant a separate professional evaluation of a complete lightning protection system.
Homeowners should also recognize that surge protective devices have operating limits. Some devices include status indicators that show whether their protective components remain functional. Others may provide additional monitoring or replacement indications. These features differ by manufacturer and model. During electrical planning, ask the contractor where the SPD will be installed, whether its status can be checked conveniently, and what maintenance or replacement guidance applies. An inaccessible device or an indicator that nobody knows to inspect can make long-term protection harder to manage.
The electrical design and applicable code requirements also influence SPD selection. NEC 230.67 establishes surge protection requirements for electrical services supplying dwelling units under editions that include this provision. The requirements can apply to new dwelling-unit services and qualifying service equipment replacements, subject to the electrical code adopted for the project. An addition that does not modify the service equipment may have different obligations. Florida's applicable electrical requirements, the project scope, and any governing amendments must be verified before determining whether an SPD is mandatory. A licensed electrician should confirm the applicable provisions with the permitting authority and select equipment that satisfies the required installation conditions. Homeowners should not assume that every addition automatically requires a new SPD or that an existing device satisfies current requirements without evaluation.
Before approving the electrical plan, request a clear explanation of the proposed protective strategy. The contractor should identify the intended installation location, suitable SPD type, relevant equipment ratings, and any coordination needed with downstream protection. If the addition includes substantial electronics, ask whether separate protection should be specified for individual devices or communication connections. The goal is not to purchase the largest collection of surge protectors possible. It is to establish a compatible system that addresses realistic electrical disturbances while acknowledging the limits of available protection.
For a Destin homeowner, the central decision is how much protection to incorporate into the electrical infrastructure now and what protection should remain at individual equipment locations. Making that decision during addition planning allows surge protection to be considered with the overall electrical design. A professionally selected service-level SPD, complementary protection for sensitive electronics, and properly maintained grounding and bonding provide a more coordinated approach than relying on miscellaneous plug-in devices after construction is complete.
- Ask the licensed electrician: Does the existing home have a service-level or distribution-panel SPD, and how can its condition and suitability be verified?
- Identify sensitive equipment planned for the addition, including computers, televisions, networking devices, smart-home controls, and electronic HVAC components.
- Ask which SPD type, ratings, safety listings, and installation locations are appropriate for the home's electrical configuration.
- Discuss whether sensitive electronics or communication connections need additional point-of-use surge protection.
- Confirm that grounding and bonding conditions will be evaluated as appropriate to the electrical work, rather than assuming an SPD compensates for deficiencies.
- Ask how device status will be monitored, what maintenance is recommended, and when replacement may become necessary.
- Have the electrical contractor verify applicable surge protection requirements with the permitting authority before finalizing the addition's electrical plans.
8. Account for Coastal Exposure When Locating Electrical Equipment
Destin's coastal environment adds an important consideration to electrical planning: where equipment is installed can affect its durability, accessibility, and long-term maintenance needs. Salt-laden air, high humidity, wind-driven rain, and occasional flooding can create challenging conditions for electrical components. When planning a home addition, homeowners should review proposed locations for electrical panels, disconnect switches, outdoor receptacles, and other equipment with a licensed electrical contractor. The goal is to select locations that provide appropriate environmental protection while satisfying electrical codes, manufacturer instructions, and practical access requirements.
Salt exposure deserves particular attention, even when a property is not directly on the beach. Airborne salt can settle on metal surfaces and contribute to corrosion, especially where moisture is present. Equipment installed beneath an open carport, along an exterior garage wall, or near an uncovered outdoor living area may experience greater exposure than equipment inside a suitable enclosed space. Homeowners can look for existing evidence of corrosion, including rust on metal enclosures, deteriorating mounting hardware, or discoloration around outdoor electrical fixtures. These observations are useful discussion points for an electrician, although visible condition alone cannot establish whether equipment remains safe.
Consider a Destin homeowner adding a garage with a workshop and outdoor storage area. The original design might place electrical distribution equipment on an exterior wall for convenient wiring access. Before approving that arrangement, the homeowner should ask whether an accessible interior location would provide better protection from moisture and salt exposure. An indoor location is not automatically preferable in every situation, particularly if the space is vulnerable to flooding, excessive humidity, or physical damage. The electrician should evaluate both options against the equipment's listing, installation instructions, required working clearances, and applicable code provisions.
Electrical enclosure ratings are especially important for equipment exposed to weather. An enclosure suitable for a dry indoor location should not be assumed appropriate for outdoor installation. Different enclosure classifications address different environmental conditions, such as rain, windblown dust, or corrosion. For example, certain NEMA enclosure types provide weather protection, while other classifications include additional corrosion-resistance characteristics. However, an enclosure rating does not necessarily mean every internal component or mounting accessory is suitable for prolonged coastal exposure. Ask the electrician which enclosure rating is appropriate for each location and whether the manufacturer identifies the equipment as suitable for that environment.
Corrosion-resistant materials and installation accessories also matter. Depending on the application, suitable equipment may incorporate corrosion-resistant finishes, nonmetallic enclosures, or appropriately selected stainless-steel components. Fasteners, supports, conduit, and fittings should be compatible with the installation environment and associated equipment. A weather-rated enclosure can still experience problems if its installation compromises required seals or allows moisture to collect. Homeowners should ask their contractor how the complete installation, rather than just the main enclosure, will withstand expected exposure. Material selection should follow product listings, manufacturer requirements, and applicable electrical standards.
Wind-driven rain presents another concern for additions with covered patios, exterior kitchens, or partially enclosed garages. A roof overhang does not necessarily create a dry location during severe weather. Rain can enter through open sides, while condensation may develop where humid air contacts cooler surfaces. For example, an electrical disconnect installed beneath a covered deck might still need equipment suitable for a damp or wet location, depending on actual exposure. The contractor should determine the applicable environmental classification rather than relying solely on whether equipment is positioned beneath a roof.
Flood exposure can substantially influence electrical equipment placement. Some Destin-area properties are subject to flood-related construction requirements, but the applicable standards depend on the property's location, flood designation, and project characteristics. Before finalizing equipment elevations, homeowners should have their design team verify relevant flood information and requirements with the appropriate permitting authority. Electrical panels, service equipment, and other components may face restrictions on placement in flood-prone areas. Equipment that could be exposed to floodwater requires particular scrutiny because ordinary weather-resistant construction does not establish suitability for submersion.
Suppose an addition includes enclosed space beneath an elevated portion of the home. Locating a new electrical panel there might appear convenient, but the design team must first determine whether the proposed location satisfies flood-related requirements and electrical installation rules. Similarly, moving equipment higher on a wall does not automatically resolve every concern. Required working space, accessibility, operating height, and other installation conditions still apply. Homeowners should ask whether the proposed location is permitted, accessible for service, and compatible with the property's flood-related design constraints.
Access for inspection and maintenance should remain part of the location decision. Electrical equipment generally needs appropriate working space, and certain equipment must remain readily accessible. Avoid planning permanent cabinets, fixed storage, or built-in furnishings that could obstruct required access. For a workshop addition, consider where shelving, vehicles, and equipment will eventually sit. A panel that appears accessible on an empty floor plan may become difficult to reach after the space is furnished. Contractors should verify required clearances using the applicable electrical code and equipment instructions.
Finally, consider how future maintenance will be performed. Outdoor equipment should be positioned where qualified personnel can inspect it without unnecessary obstacles, while avoiding locations exposed to preventable physical damage or persistent moisture. Homeowners should also discuss inspection intervals and manufacturer-recommended maintenance for equipment installed in corrosive environments. Any suspected electrical deterioration should be evaluated by a qualified professional rather than investigated through homeowner disassembly. The best location balances environmental exposure, code compliance, flood considerations, accessibility, and the addition's intended use.
- Ask the licensed electrician: Which proposed equipment locations are classified as dry, damp, or wet, and what enclosure ratings are appropriate?
- Review existing conditions: Are nearby outdoor panels, disconnects, conduit fittings, or mounting brackets showing corrosion or recurring moisture exposure?
- Compare locations: Could an accessible interior wall provide better protection than an exterior installation without introducing flood, clearance, or other concerns?
- Verify coastal suitability: Do the specified enclosures, fasteners, fittings, and supports meet applicable manufacturer requirements for the expected environment?
- Check flood constraints: Has the design team confirmed the property's applicable flood-related requirements before establishing electrical equipment elevations?
- Protect future access: Will vehicles, shelving, landscaping, or permanent fixtures interfere with required electrical working space or maintenance?
- Confirm the final decision: Can the contractor explain why each equipment location appropriately balances weather protection, corrosion resistance, accessibility, and code compliance?
9. Design Indoor Lighting Around Room Function and Comfort
Lighting decisions can significantly affect how comfortable and functional a Destin home addition feels. A room may have attractive finishes and generous windows yet still need better illumination for reading, cooking, working, or entertaining after sunset. Because fixture locations, wiring, and switch arrangements are established during construction, homeowners should develop a lighting plan before electrical rough-in. The goal is to match lighting to everyday activities rather than simply distributing ceiling fixtures evenly throughout the new space.
A practical lighting design combines three layers: ambient, task, and accent lighting. Ambient lighting provides general illumination for moving around and using the room. Task lighting concentrates light where specific activities occur, such as reading, preparing food, or working at a desk. Accent lighting highlights architectural features, artwork, shelving, or decorative finishes. Not every room requires all three layers, but understanding their purposes helps homeowners avoid relying on one overhead fixture for every activity.
Consider a family room addition with a television, reading chair, and built-in shelving. Recessed ceiling fixtures might provide ambient lighting, while a dedicated reading light illuminates the chair without brightening the entire room. Small fixtures integrated into shelving can provide accent lighting. Separate controls allow occupants to watch television with subdued background illumination or brighten the room for cleaning and gatherings. Homeowners should identify these activities before selecting fixture locations.
Recessed fixtures are popular because they offer a relatively unobtrusive appearance, particularly in contemporary additions. However, their placement requires attention to ceiling height, beam angles, furniture arrangements, and potential glare. Fixtures installed directly above television screens may create distracting reflections. A row of recessed lights positioned without considering a future dining table could leave the tabletop poorly illuminated. Ask the electrical contractor how the selected fixtures will distribute light across the actual room layout.
Decorative fixtures serve a different purpose. Pendants over an island, a chandelier above a dining table, or wall sconces beside a bed can contribute both illumination and visual character. Their dimensions and mounting positions should reflect the room's proportions and intended furniture placement. In rooms with higher ceilings, homeowners may need to consider fixture suspension lengths and maintenance access. A decorative fixture should also provide an appropriate amount of useful light rather than being selected solely for appearance.
Task lighting deserves particular attention in kitchen expansions, home offices, and guest suites. Kitchen undercabinet lighting can illuminate countertops that might otherwise fall into shadows created by overhead fixtures and upper cabinets. A home office may benefit from lighting positioned to minimize screen reflections and shadows across paperwork. Bedside sconces can support reading without requiring occupants to illuminate an entire guest room. Discuss cabinet dimensions, desk locations, and bedside furniture with the design team before wiring locations become fixed.
Daylight is another important consideration in Destin, where bright sunshine can make rooms feel substantially different throughout the day. Large windows and glass doors may provide generous natural illumination while also creating glare on computer monitors or television screens. West-facing glazing can introduce strong afternoon sunlight. Homeowners should observe existing rooms at different times and consider how the addition's window orientation will affect lighting needs. Window coverings, furniture positioning, and independently controlled electric lighting can help maintain comfort as daylight changes.
Color temperature influences the atmosphere of interior spaces. Measured in kelvins, lower color temperatures generally produce warmer-looking light, while higher temperatures appear cooler. Warm lighting may suit bedrooms and relaxed living areas, whereas some homeowners prefer a more neutral appearance for kitchens or workspaces. Consistency matters when several fixtures illuminate the same area. Before purchasing, compare samples or manufacturer specifications for color temperature, brightness, and color rendering so neighboring fixtures do not produce noticeably different results.
Dimming controls can make a multipurpose room more adaptable, but compatibility must be verified. Not every LED lamp, integrated LED fixture, and dimmer works well together. Incompatible combinations can produce flickering, buzzing, limited dimming range, or unexpected operation. Homeowners should ask their electrician to confirm compatible products and appropriate control locations. Where smart lighting is desired, discuss whether the selected system requires particular wiring arrangements, switches, or communication equipment before construction.
Switch placement should follow how people enter, leave, and move through the addition. A guest bedroom may benefit from convenient controls near both the doorway and sleeping area. A family room with multiple entrances may need lighting controls accessible from more than one location. Separate switches for ambient, task, and decorative fixtures can provide flexibility without requiring every light to operate together. Homeowners should also ask their electrician about applicable energy-efficiency and lighting-control requirements.
Before approving the lighting plan, review a scaled room layout showing furniture, windows, doors, cabinets, ceiling features, fixtures, and controls. Confirm that ceiling fans, structural elements, and HVAC registers will not interfere with planned lighting locations. The licensed electrical contractor should evaluate wiring arrangements, fixture suitability, and applicable code requirements. The final decision is which lighting layers and controls each room needs to support daily activities comfortably, with enough flexibility for changing furniture arrangements and future uses.
- Family rooms: Identify television placement, reading areas, and gathering spaces. Ask whether recessed lighting, decorative fixtures, and separately controlled reading lights will provide appropriate illumination without excessive glare.
- Home offices: Mark desk positions and monitor orientations. Ask how task lighting and fixture placement can reduce screen reflections while maintaining comfortable general illumination.
- Kitchen additions: Confirm island dimensions, countertop work areas, and cabinet layouts. Ask about pendant placement, undercabinet lighting, and separate switching for food preparation and dining.
- Bedrooms and guest suites: Consider bedside reading, nighttime circulation, and closet visibility. Ask which switch locations and dimming options would make the space convenient for different occupants.
- Rooms with large windows: Observe where direct sunlight enters and where shadows develop. Ask how electric lighting, window coverings, and furniture placement can work together throughout the day.
- Final electrical review: Request a fixture and switch layout before rough-in. Confirm LED compatibility, ceiling clearances, manufacturer requirements, and whether the proposed controls satisfy applicable electrical and energy-code provisions.
Related service: Indoor lighting installation and upgrades.
10. Plan Exterior Lighting for Safety, Security, and Coastal Conditions
Exterior lighting should make a Destin home addition safer and more comfortable after sunset without creating unnecessary glare or disturbing neighboring properties. Whether the project includes a new entrance, expanded driveway, covered deck, or outdoor entertaining area, lighting decisions should be made before electrical rough-in. Fixture placement, switching locations, wiring routes, and environmental exposure all affect the finished installation. Coastal conditions introduce additional considerations, including salt-laden air, wind-driven rain, and potential wildlife-lighting restrictions. The goal is to provide enough illumination for everyday activities while keeping light directed toward areas where it serves a practical purpose.
Begin by identifying how people will approach and use the addition at night. A guest suite with a separate entrance may need lighting at the door, along the connecting walkway, and near any changes in elevation. A garage addition may require driveway illumination that helps drivers recognize obstacles without shining directly into their eyes. For a new deck, homeowners might prioritize lighting around steps, seating areas, and transitions between indoor and outdoor surfaces. Walking these routes after dark can reveal existing shadows, poorly illuminated corners, and locations where additional lighting would improve visibility.
Entrance lighting deserves particular attention because occupants and visitors need to recognize doors, operate locks, and identify changes in walking surfaces. Wall-mounted fixtures, recessed porch lights, or appropriately positioned overhead fixtures can provide useful illumination. Placement matters as much as brightness. A powerful fixture mounted at eye level may produce uncomfortable glare while leaving nearby steps inadequately lit. Homeowners should ask their electrical contractor how the proposed mounting height, beam distribution, and fixture shielding will affect visibility from both the doorway and the approaching walkway.
Walkways, driveways, and exterior stairs benefit from lighting that emphasizes travel surfaces rather than surrounding buildings or landscaping. Low-level path fixtures, shielded wall lights, and properly positioned step lights are possible options, depending on the design. For example, a walkway connecting a new bedroom addition to an existing driveway may need consistent illumination at turns and changes in elevation. Closely spaced decorative fixtures are not automatically necessary. A lighting professional can help evaluate whether fewer, carefully positioned fixtures would provide adequate visibility with less glare and unwanted light spill.
Outdoor living areas require a different approach because activities may range from dining to quiet relaxation. A covered patio addition might use dimmable ceiling fixtures for general illumination and separate task lighting near an outdoor cooking or serving area. Deck seating may benefit from softer, downward-directed lighting rather than a bright floodlight. Homeowners should consider where furniture, ceiling fans, screens, and landscaping will be located. These features can create shadows or obstruct light. Discussing intended furniture arrangements before rough-in helps prevent fixtures from ending up directly above uncomfortable viewing positions.
Motion sensors and timers can improve convenience while limiting unnecessary nighttime illumination. A motion-activated entrance light may be useful for occasional arrivals, while a timer or programmable control can provide predictable illumination during evening activities. However, sensors should be positioned to detect intended movement without excessive activation from passing traffic or nearby activity. Homeowners should also consider whether sudden brightness changes would disturb bedrooms or neighboring properties. Where wildlife-sensitive lighting rules apply, automatic controls must be evaluated alongside any restrictions on fixture color, visibility, operation, or allowable lighting.
Destin's coastal environment makes fixture suitability especially important. Outdoor electrical equipment should be listed and rated for its installation conditions, including wet locations where direct rain exposure is expected. A fixture beneath a roof overhang may experience different moisture exposure than one mounted on an uncovered deck or exterior wall. Salt-laden air can also accelerate deterioration of susceptible materials and finishes. Ask the electrical contractor which fixture materials, enclosure ratings, mounting components, and manufacturer instructions are appropriate for the specific locations. Corrosion-resistant construction can improve durability, but routine inspection and maintenance may still be necessary.
Light direction also affects neighborhood comfort. Unshielded floodlights can illuminate windows, neighboring decks, and areas far beyond the intended walking surface. More concentrated beams, downward-facing fixtures, and suitable shielding can reduce these effects while maintaining useful visibility. Before selecting fixtures, homeowners can identify nearby bedroom windows, adjacent outdoor spaces, and reflective surfaces that might amplify glare. Security lighting should support visibility and awareness, but brighter illumination does not automatically provide better security. Appropriate placement, reliable controls, and avoiding deep contrasts between bright and dark areas are important design considerations.
Properties near beaches, dunes, and other sensitive coastal habitats require additional attention. Artificial lighting visible from nesting beaches can interfere with sea turtles, particularly nesting females and hatchlings. Depending on the property's location and applicable requirements, exterior lighting may need specialized fixtures, shielding, limited visibility from the beach, or particular lamp characteristics. Homeowners should confirm whether wildlife-friendly lighting or sea turtle protection requirements apply through the appropriate local permitting authority before purchasing fixtures. Do not assume that an amber-colored bulb or motion sensor automatically makes an installation compliant. Requirements can depend on the complete fixture, placement, operation, and site conditions.
Before approving the exterior electrical plan, review fixture locations with the general contractor and licensed electrician using the addition's elevations, site layout, and intended nighttime activities. Confirm which lights require independent switches, dimming, timers, or sensors, and whether controls will remain convenient when doors are closed. Ask how fixtures will be accessed for cleaning and replacement. The final decision should balance safe movement, usable outdoor spaces, coastal durability, neighboring property impacts, and any applicable environmental requirements. Resolving these details during design reduces the likelihood of inconvenient fixture locations or expensive changes after construction.
- Which entrances, walkways, steps, driveway areas, and outdoor gathering spaces will need illumination after dark?
- Can the proposed fixtures illuminate walking surfaces and door hardware without creating glare for occupants, drivers, or neighbors?
- Would separate lighting zones, dimmers, timers, or motion sensors better support the addition's nighttime activities?
- Are the selected fixtures appropriately listed and rated for their exposure to rain, moisture, and coastal conditions?
- Could mounting locations, furniture arrangements, landscaping, or architectural features obstruct the intended light distribution?
- Is the property subject to applicable coastal wildlife-lighting requirements, including sea turtle protection restrictions, and who will verify compliance?
- Can the electrician coordinate fixture locations, switching, exterior wiring, and required inspections before walls and ceilings are finished?
- Will the completed lighting arrangement provide practical visibility without unnecessary brightness, light spill, or environmental impact?
11. Decide Whether Existing HVAC Equipment Can Serve the Addition
Adding square footage to a Destin home changes more than the amount of space that needs cooling. A new bedroom, enclosed porch, family room, or guest suite can increase heating and cooling demand while changing how air moves through the existing house. Before assuming the current air-conditioning system can serve the addition, homeowners should have a qualified HVAC contractor evaluate its capacity, condition, and performance. The central decision is whether the existing equipment can maintain comfortable temperatures and appropriate humidity levels throughout the expanded home or whether another HVAC solution is necessary.
An air-conditioning system that performs adequately today may have little capacity available for additional space. Conversely, equipment that appears large enough based on its nameplate rating may still struggle because of ductwork limitations, installation deficiencies, or existing comfort problems. In Destin's warm, humid climate, cooling performance also involves moisture removal. A system must address both indoor temperature and humidity rather than simply produce enough cold air.
Consider a homeowner adding a 350-square-foot guest suite to a 1,900-square-foot house. It might seem reasonable to assume the existing system only needs to handle approximately 18% more floor area. However, that calculation overlooks differences between the original rooms and the addition. A guest suite with large west-facing windows, a vaulted ceiling, and substantial afternoon sun exposure could have significantly different cooling requirements than an interior room of similar size.
A professional residential heating and cooling load calculation provides a more reliable basis for evaluating the addition. Contractors commonly use ACCA Manual J methodology to estimate room-by-room heating and cooling requirements. The calculation considers building characteristics, outdoor design conditions, and expected indoor conditions. It helps determine how much capacity the addition requires and whether the expanded home's total load is compatible with the existing equipment.
Several building characteristics deserve particular attention. Insulation levels and installation quality influence heat transfer through walls and ceilings. Window size, orientation, glazing characteristics, and shading affect solar heat gain. Ceiling height changes room volume and can influence air distribution. Occupancy, lighting, and certain appliances contribute internal heat. Air leakage allows outdoor air and moisture to enter conditioned spaces, increasing the work required of the HVAC system.
The addition's location also matters. A room connected to the main living area through a wide opening may experience different airflow conditions than a guest suite separated by a hallway and closed doors. An addition extending toward the sunny side of the property may have greater afternoon cooling demand. A converted garage can present additional challenges because its original insulation, windows, and air sealing may not have been designed for residential comfort.
Homeowners can contribute useful information before the contractor begins evaluating the system. Observe whether existing rooms maintain comfortable temperatures during hot afternoons, whether the air conditioner runs for extended periods without reaching the thermostat setting, and whether certain spaces consistently feel warmer or more humid than others. Note unusual airflow differences between supply registers and any rooms that become uncomfortable when doors are closed. These observations do not replace testing, but they help identify existing problems that an addition could worsen.
The contractor should also examine the installed equipment rather than relying exclusively on its advertised capacity. Relevant considerations include equipment age, maintenance history, operating condition, and compatibility with the home's existing distribution system. An older unit approaching replacement may warrant a different planning decision than recently installed equipment with documented performance. Homeowners should ask whether the evaluation includes the heating requirements of the expanded home, even though cooling typically receives greater attention along Florida's Gulf Coast.
Simply extending ductwork into the addition is not automatically an adequate solution. Every additional supply outlet changes the distribution system's airflow requirements. Existing ducts may lack the capacity to deliver sufficient conditioned air to the new space without reducing airflow elsewhere. Long duct runs, restrictive fittings, inadequate return-air pathways, and poorly balanced branches can further affect performance.
A qualified contractor may evaluate duct sizing, available airflow, external static pressure, return-air provisions, and equipment specifications. ACCA Manual D duct-design principles may be relevant when designing or modifying residential duct systems. Homeowners should ask whether the proposed duct extension can deliver the calculated airflow while remaining within the equipment manufacturer's operating requirements. Adding registers alone does not establish that the system can support the additional rooms.
Equipment sizing deserves equal care. Selecting a larger air conditioner solely because the home is gaining square footage can create problems if the replacement system exceeds the calculated cooling requirement. Depending on equipment type and controls, excessive capacity can contribute to short operating cycles and inadequate moisture removal. Undersized equipment, meanwhile, may struggle during demanding weather conditions. The goal is appropriately selected equipment supported by a compatible duct system and suitable controls.
Before approving the HVAC design, request an explanation of the calculated loads for the addition and the expanded house. Ask whether the existing equipment has sufficient capacity, whether airflow measurements or duct modifications are needed, and what existing comfort issues should be corrected. If the current system cannot reasonably serve the additional space, request an evaluation of alternatives rather than authorizing duct extensions based on assumptions.
For a Destin home addition, the best decision balances measured system performance, calculated heating and cooling demand, ductwork capabilities, and long-term equipment condition. Completing this evaluation before construction helps homeowners avoid opening finished walls to correct airflow problems later. It also establishes whether the project can retain its current HVAC equipment or needs a different approach to provide reliable comfort throughout the expanded home.
- Document existing comfort problems: Identify rooms that remain warm, feel unusually humid, or receive noticeably weak airflow during normal cooling operation.
- Confirm the load calculation: Ask the HVAC contractor whether an ACCA Manual J calculation, or another applicable professional calculation, will cover both the addition and the expanded home.
- Review the addition's design: Provide window specifications, insulation details, ceiling heights, room dimensions, and anticipated occupancy before final equipment decisions.
- Evaluate distribution capacity: Ask whether the existing ductwork, return-air pathways, and available airflow can support the proposed rooms without compromising comfort elsewhere.
- Consider equipment condition: Discuss whether retaining the existing system is practical given its age, operating performance, maintenance needs, and expected remaining service life.
- Request a documented recommendation: Have the contractor explain whether the existing system can serve the addition and identify any necessary equipment or ductwork changes before construction begins.
12. Compare HVAC Zoning, Duct Extensions, and Separate Systems
Once the heating and cooling requirements of your Destin home addition have been evaluated, the next decision is how to deliver conditioned air to the new space. Extending existing ductwork, modifying the system to provide separate temperature zones, and installing independent equipment are three possible approaches. Each has advantages and limitations involving comfort, installation space, equipment compatibility, and operating preferences. The best choice depends on the addition's layout, how frequently occupants will use it, and the capabilities of the existing HVAC system.
Start by considering how the addition connects to the original house. A bedroom directly beside an existing hallway may be relatively straightforward to serve through a properly designed duct extension. A guest suite above a garage, however, may have different cooling requirements because of its location, insulation, windows, and exposure to outdoor temperatures. A sunroom with extensive west-facing glass presents another challenge, particularly during hot Destin afternoons. These differences influence both the amount of conditioned air needed and the distribution method required to maintain comfortable temperatures.
Extending Existing Ductwork
A professionally designed duct extension may be practical when the existing HVAC equipment has sufficient capacity and the duct system can accommodate the additional airflow. This approach allows the addition to share the home's central heating and cooling equipment, potentially simplifying everyday operation. However, adding supply registers without evaluating the existing system can create airflow problems. Longer duct runs, undersized connections, and inadequate return-air pathways may reduce comfort in both the addition and established rooms.
For example, a homeowner adding a 250-square-foot home office might prefer to connect it to the central system. Before approving that approach, the HVAC contractor should evaluate available airflow, duct sizing, static pressure, and return-air arrangements. The contractor should also determine whether the proposed modifications could affect existing bedrooms or living areas. A successful installation requires more than reaching the addition with a duct; it must distribute air appropriately without compromising the original system.
Ask whether the addition can be served without exceeding the equipment's operating limits. Also ask where ducts will travel, whether sufficient space exists above ceilings or within designated chases, and how the proposed design will accommodate maintenance. Ducts routed through unconditioned spaces require particular attention to insulation, sealing, and condensation prevention.
Considering HVAC Zoning
Zoning allows different areas of a home to receive heating or cooling according to separate thermostat settings. Depending on the system, motorized dampers regulate airflow through designated duct branches. This arrangement may appeal to homeowners whose additions have different occupancy schedules or temperature preferences.
Consider a family room addition used primarily during evenings and weekends. Separate temperature control could be convenient when the original house and new room have different cooling needs. Similarly, a guest suite might benefit from independent settings when visitors are present. However, zoning does not automatically reduce energy consumption or guarantee better comfort. Results depend on the equipment, controls, ductwork, and how the zones are designed and operated.
A major concern is compatibility with the existing HVAC system. Closing dampers changes airflow conditions, and some equipment cannot safely or efficiently accommodate the resulting operating range without appropriate design provisions. Excessive static pressure or insufficient airflow can impair performance. A licensed HVAC contractor should evaluate the blower, duct configuration, minimum airflow requirements, and manufacturer specifications before recommending zoning. Simply adding thermostats and dampers is not a complete zoning design.
Homeowners should ask whether their existing equipment supports zoning, how airflow will be maintained when only one zone requests cooling, and whether the proposed controls will communicate properly with the system. They should also understand that zoning adds components, including dampers, sensors, and controls, that may eventually require service.
Evaluating Separate HVAC Systems
A separate HVAC system may be appropriate when the addition has substantially different operating needs or the existing equipment cannot reasonably serve the new space. Options include dedicated ducted equipment and ductless mini-split systems. A ductless mini-split generally uses an outdoor unit connected to one or more indoor units, allowing the addition to operate independently of the home's original central system.
For example, a detached-style guest suite connected to the main house by an enclosed passage may be difficult to serve with existing ducts. A properly sized mini-split could provide independent temperature control without requiring extensive duct modifications. A garage conversion used as a home studio might present similar advantages, particularly when nearby ductwork is unavailable.
Separate systems introduce their own planning considerations. Indoor unit placement affects airflow distribution, appearance, and accessibility. Outdoor equipment needs an appropriate location that satisfies installation requirements and permits servicing. Refrigerant piping, electrical connections, condensate drainage, and manufacturer-required clearances must also be coordinated. Refrigerant circuit installation, commissioning, and refrigerant handling must be performed by appropriately qualified HVAC personnel using procedures and equipment suitable for the system. Homeowners should not attempt to open, connect, charge, or service refrigerant circuits. In Destin's humid climate, the contractor should explain how the proposed equipment will manage moisture during typical operation, especially when cooling demand is relatively low.
Maintenance is another important difference. A separate system means additional equipment to inspect, clean, and service. Mini-split indoor units have filters and components requiring routine attention. Homeowners should compare these responsibilities with maintaining an expanded central duct system or a more complex zoning arrangement.
Making the Final Distribution Decision
Before selecting an approach, describe how the addition will actually be occupied. A bedroom used nightly, an occasional guest room, and an office occupied throughout the workday may benefit from different control arrangements. Identify preferred thermostat locations, acceptable equipment visibility, available installation space, and any existing rooms that already experience uneven temperatures.
Request a written explanation of the recommended configuration, including how it addresses the calculated heating and cooling loads, airflow requirements, equipment compatibility, and ongoing maintenance. The objective is not necessarily to select the most sophisticated system. It is to choose a distribution arrangement that provides dependable comfort, practical controls, and serviceable equipment without creating performance problems elsewhere in the house.
- Duct extensions: Ask whether existing equipment and ductwork can support the addition, what airflow modifications are necessary, and how return air will be handled.
- HVAC zoning: Ask whether the equipment supports zoning, how minimum airflow will be maintained, and which additional controls or maintenance tasks are involved.
- Separate systems: Ask where indoor and outdoor equipment will be installed, how condensate will drain, and what electrical and maintenance requirements apply.
- Comfort expectations: Identify rooms needing independent temperature settings, differences in occupancy schedules, and any existing hot or cold spots.
- Final selection: Have the licensed HVAC contractor explain why the proposed distribution method suits the addition's calculated loads, layout, and intended use.
Related service: Ductless mini-split systems.
13. Address Florida Humidity, Ventilation, and Condensate Management
Planning an addition in Destin, FL, requires more than choosing an air-conditioning system that keeps the new rooms cool. Northwest Florida's warm, humid climate creates moisture-control challenges, especially during summer and periods of frequent rainfall. An addition that reaches the desired temperature but remains damp can develop musty odors, uncomfortable conditions, and moisture-related damage. Before finalizing the HVAC design, homeowners should determine how the new space will control indoor humidity, receive appropriate ventilation, and remove condensation produced by cooling equipment.
Air conditioners perform two related functions: sensible cooling, which lowers indoor air temperature, and latent cooling, which removes moisture from the air. As humid indoor air passes over a sufficiently cool evaporator coil, water vapor condenses and drains away. Effective humidity management therefore depends on equipment selection, operating conditions, airflow, and runtime. Simply installing a larger air conditioner does not necessarily improve moisture removal. Oversized equipment may satisfy the thermostat quickly and cycle off before providing adequate dehumidification.
Consider a Destin homeowner adding a 350-square-foot guest suite with a bathroom and large west-facing windows. Afternoon sunlight increases cooling demand, while showering introduces additional moisture. The design must account for both conditions rather than relying on square footage alone. A qualified HVAC contractor should evaluate insulation levels, window performance, solar exposure, expected occupancy, infiltration, and ventilation requirements through an appropriate residential load calculation. This assessment helps determine equipment capacity and whether the proposed system can maintain comfortable humidity during normal operation.
Homeowners should also examine how the existing house handles humidity. Recurring condensation on interior window surfaces, persistent musty odors, damp-feeling bedding, or indoor relative humidity that frequently remains elevated can indicate moisture-control concerns. Brief condensation under unusual conditions does not necessarily establish a building defect, but persistent moisture deserves professional evaluation. A properly placed indoor humidity monitor can help document conditions over several days. The U.S. Environmental Protection Agency generally recommends maintaining indoor relative humidity below 60%, ideally between 30% and 50%, where practical. If humidity remains elevated, ask a qualified HVAC contractor to investigate possible causes, including equipment performance, ventilation, air leakage, and moisture intrusion, rather than relying solely on lower thermostat settings.
Air leakage deserves particular attention when connecting new construction to an existing Destin home. Gaps around windows, exterior doors, utility penetrations, and transitions between old and new framing can admit warm, humid outdoor air. That incoming moisture increases the work required of the cooling system. Proper air sealing and insulation should be coordinated with the addition's construction details. Contractors should also evaluate duct leakage, particularly where ducts pass through unconditioned spaces. Poorly sealed ductwork can increase energy use and contribute to humidity problems.
Ventilation creates another important design decision. Bathrooms require appropriate exhaust ventilation to remove moisture generated by showers and bathing. A new guest suite, bedroom, or frequently occupied living area may also affect the home's overall ventilation requirements. However, bringing outdoor air into a humid Florida building without a suitable conditioning strategy can increase indoor moisture. Homeowners should ask their HVAC contractor how required ventilation will be provided and how incoming air will be managed. Exhaust fans, whole-house ventilation equipment, and humidity-sensitive controls should be evaluated according to the space's intended use and applicable requirements.
Condensate drainage must be planned before equipment locations and construction details are finalized. Air-conditioning systems remove water from indoor air, sometimes producing substantial condensate during humid weather. That water needs a properly designed drainage path. Depending on the equipment and installation, condensate arrangements may include gravity drainage, an approved condensate pump, secondary drainage provisions, or overflow protection. The appropriate configuration depends on the installation and applicable code requirements. Homeowners should confirm that drain routing, discharge locations, maintenance access, and required safeguards are addressed in the mechanical plans.
For example, a ductless mini-split serving an enclosed home office may require a different condensate routing arrangement than a central air handler installed in an attic. A gravity drain may be practical in one location but difficult in another. Concealed drainage routes can also complicate future maintenance. Ask the HVAC contractor where condensate will discharge, how blockages will be detected, and whether any pump or overflow protection requires electrical connections. These decisions are easier to resolve before walls and ceilings are closed.
Some additions may benefit from dedicated dehumidification, particularly where moisture loads remain significant despite appropriate cooling and ventilation. A professionally designed whole-house or supplemental dehumidification system can remove moisture without depending entirely on the air conditioner's cooling cycle. However, dedicated equipment introduces considerations involving installation space, drainage, controls, electrical demand, maintenance, and energy consumption. Portable dehumidifiers may help address limited situations, but they should not automatically replace a properly designed moisture-management strategy.
Before approving the HVAC plan, ask whether the proposed equipment addresses both sensible and latent loads, how ventilation will affect indoor humidity, and what condensate safeguards are included. Also confirm whether the addition's humidity controls will operate independently or alongside the existing home's system. The goal is a coordinated design that maintains comfortable temperatures while managing moisture during Destin's humid conditions.
- Ask the licensed HVAC contractor: Has an appropriate residential heating and cooling load calculation been completed, including the addition's expected moisture loads?
- Identify existing warning signs: Do any rooms experience persistent musty odors, condensation, or elevated indoor humidity?
- Review the building envelope: How will air leakage, insulation, windows, and duct connections affect moisture entering the addition?
- Confirm ventilation arrangements: How will bathroom exhaust and any required outdoor-air ventilation operate without creating avoidable humidity problems?
- Verify condensate management: Where will cooling equipment drain, what overflow safeguards are required, and how will homeowners access drainage components for maintenance?
- Evaluate additional moisture control: Would dedicated dehumidification provide a practical benefit based on the contractor's assessment, or can the proposed HVAC system manage both temperature and humidity adequately?
Related service: Air filtration and dehumidification.
14. Calculate Electrical Demand From New Plumbing Equipment
Adding a bathroom, laundry area, guest suite, or kitchenette to your Destin home can increase electrical demand in ways that are easy to overlook. While homeowners often focus on outlets, lighting, and air conditioning, plumbing systems may also require dedicated electrical circuits. Water heaters, circulation pumps, and certain drainage equipment can introduce substantial loads. Before finalizing your addition's electrical design, identify every plumbing-related component that requires electricity. The important question is not simply how many fixtures you are adding, but which equipment will supply and support those fixtures.
Start by reviewing your existing plumbing equipment and the proposed addition's requirements. A new guest bathroom with a shower and sink may use your current water heater without introducing a separate water-heating load. However, replacing that heater with a larger electric model could change the home's electrical requirements. Similarly, adding a kitchenette with a dishwasher or an electric instant hot water dispenser introduces equipment that should be considered during electrical planning. Ask your plumbing contractor to identify the proposed equipment and your electrician to determine which components affect the electrical load calculation.
Traditional electric storage water heaters are a common consideration. These units use electric heating elements to maintain water temperature in an insulated tank. Their electrical requirements depend on the equipment's ratings and configuration, not simply the tank's capacity. For example, a homeowner adding a second bathroom might consider replacing an existing storage heater with a larger model. Although the replacement offers additional stored hot water, its electrical characteristics must be checked rather than assumed. Your electrician should review the manufacturer's nameplate information, circuit requirements, and applicable load calculation procedures before determining whether existing electrical infrastructure can accommodate the equipment.
Electric tankless water heaters deserve particular attention because some whole-house models have substantial electrical requirements. Unlike storage heaters, these units heat water as it flows through the equipment. Delivering hot water at higher flow rates or achieving a greater temperature rise can require significant electrical input. Certain models use multiple heating elements and require more than one dedicated circuit. A homeowner planning a guest suite might initially favor a tankless unit to conserve floor space, only to discover that the selected equipment creates a major electrical planning consideration. Before choosing this technology, request the exact model specifications and have a qualified electrician evaluate the resulting demand.
Do not assume that every tankless water heater has the same electrical impact. Gas-fired tankless models may require electricity for controls, ignition, or other components, but their electrical demand differs substantially from that of many fully electric models. Likewise, small point-of-use electric heaters may serve individual fixtures rather than an entire household. Their requirements still depend on the selected product. If your addition includes a bathroom far from the existing water heater, ask whether extending the hot water distribution piping, installing appropriately selected point-of-use equipment, or using another arrangement makes sense. Each option has different plumbing and electrical implications.
Hot water recirculation pumps are another potential electrical load. These pumps move water through a designed circulation arrangement to improve hot water availability at distant fixtures. For example, a Destin homeowner extending the house to include a remote primary bathroom may want to reduce the wait for warm water at the sink or shower. A recirculation system could be considered, but its pump requires electrical power and appropriate controls. Although many residential circulation pumps consume relatively little electricity compared with electric water-heating elements, their ratings should still appear in the equipment schedule. Ask whether the proposed system operates continuously, uses a timer, or responds to demand.
Wastewater equipment also deserves attention when the addition's drainage arrangement cannot rely entirely on conventional gravity flow. Depending on the property and plumbing design, a wastewater pump or sewage ejector system may be proposed. Such equipment requires electricity and may have specific circuit, control, and alarm requirements. For example, a bathroom located where gravity drainage is impractical could introduce a pump that was absent from the original electrical plan. Have the plumbing contractor explain whether pumping equipment is necessary and provide its specifications. Your electrician can then evaluate the required electrical supply and any applicable installation provisions.
Other plumbing-related components may include condensate pumps associated with certain mechanical equipment, water-treatment devices, powered leak-detection valves, and controls for specialized fixtures. Not every addition needs these components, and their electrical demands vary widely. Nevertheless, overlooking smaller devices can create inconvenient changes after walls are framed. A useful homeowner exercise is to review the plumbing drawings alongside the electrical plans and identify every appliance, pump, controller, and accessory that needs power. Record the equipment's proposed location and whether its manufacturer requires a dedicated circuit or particular connection arrangement.
Before the electrical load calculation is finalized, ask your licensed plumbing and electrical contractors to coordinate an equipment schedule. It should identify proposed manufacturers and models where available, nameplate electrical ratings, voltage requirements, circuit specifications, and relevant operating characteristics. If equipment selections remain uncertain, discuss how alternatives could affect the design. The electrician should apply the appropriate electrical code provisions and calculation method rather than simply adding every nameplate rating or assuming equipment will never operate simultaneously. Final selections should also be checked against available panel capacity and the broader electrical service evaluation.
For your Destin addition, the practical decision is whether the plumbing equipment has been specified clearly enough to support a reliable electrical design. Finalizing major water-heating and pumping choices before electrical rough-in can reduce redesign, unexpected circuit requirements, and installation conflicts. It also gives your contractors an opportunity to compare equipment options before construction limits where those components can be installed.
- Identify every electrically powered plumbing component planned for the addition, including water heaters, recirculation pumps, wastewater pumps, controls, and specialized fixtures.
- Ask your plumber: Can the existing water heater support the anticipated fixture use, and would any proposed replacement change electrical requirements?
- Ask your electrician: How will the selected electric water heater, particularly a whole-house tankless model, affect the calculated electrical load?
- Confirm whether proposed equipment requires dedicated circuits, multiple circuits, special controls, or nearby electrical connections.
- Determine whether the addition's drainage layout requires pumping equipment and whether alarms or other powered accessories are recommended or required.
- Request manufacturer specifications before approving equipment substitutions that could affect electrical demand.
- Have the licensed contractors coordinate final plumbing equipment selections with the electrical load calculation before rough-in begins.
15. Choose a Domestic Hot Water Strategy for the Expanded Home
Adding a bathroom, guest suite, laundry area, or expanded kitchen to your Destin home can change how much hot water your household needs and when that demand occurs. An existing water heater may serve the additional fixtures adequately, but its suitability depends on more than the number of bathrooms. Tank capacity, heating performance, fixture flow rates, piping distances, and simultaneous use all influence the results. Before selecting equipment, determine whether your current water-heating system can support the expanded household or whether a different arrangement would provide more reliable service.
Start by observing how your household currently uses hot water. Does the shower become noticeably cooler when someone starts the dishwasher? Can two people shower consecutively without running short? Does hot water take an unusually long time to reach a distant bathroom? These observations provide useful information for a licensed plumbing contractor, although they cannot replace an evaluation of the existing equipment. Record the water heater's fuel type, model information, storage capacity if applicable, and approximate age. Also identify any recurring performance problems, leaks, corrosion, or maintenance concerns.
Consider a Destin homeowner adding a guest suite with a full bathroom. If the space will accommodate occasional visitors, the existing water heater might have sufficient capacity. However, if the addition will become a regularly occupied bedroom, morning demand could increase substantially. Two showers running while laundry equipment operates present a different requirement than one additional bathroom used infrequently. Ask your plumber to evaluate realistic periods of simultaneous demand rather than assuming every fixture will operate continuously or that additional square footage automatically requires a larger water heater.
For conventional storage water heaters, two important considerations are available stored hot water and recovery performance. Storage capacity indicates how much water the tank holds, while recovery describes how quickly the equipment can heat replacement water. A related performance measure, the first-hour rating, estimates how much hot water a storage system can deliver during a period of substantial demand under standardized conditions. A larger tank may help accommodate consecutive showers, but increasing storage capacity is not always necessary. Your contractor should compare the household's anticipated demand with the existing system's documented performance.
Retaining the current water heater may be the simplest option when the equipment is in good condition and its capacity is adequate. This approach can avoid unnecessary equipment replacement and may preserve existing utility connections. However, extending hot water piping to a distant addition introduces another consideration: delivery time. A bathroom located across the house from the water heater may require occupants to wait longer for hot water. Discuss proposed piping routes, insulation, and practical delivery improvements with your plumber before deciding that the current equipment location remains suitable.
Increasing storage capacity is another option when household demand exceeds the existing system's performance. This could involve replacing the current unit with an appropriately sized model or evaluating another professionally designed configuration. Larger equipment may require additional installation space, different connections, or electrical modifications. If the existing water heater is located in a compact closet, verify equipment dimensions, required access, and manufacturer clearances before committing to a replacement. The goal is sufficient hot water availability without installing unnecessarily large equipment.
A heat pump water heater may deserve consideration when replacing an electric storage water heater. These systems transfer heat from surrounding air into stored water, generally using less electricity than conventional electric resistance heating under suitable operating conditions. Destin's warm climate can be favorable, but installation conditions remain important. Heat pump water heaters may require adequate surrounding air volume or an approved ducting arrangement, appropriate condensate drainage, and sufficient service access. They also cool and dehumidify surrounding air during operation, which can affect placement decisions.
For example, a homeowner considering a heat pump water heater in an enclosed utility closet should ask whether that location meets the manufacturer's air-volume and ventilation requirements. Equipment noise, available ceiling height, condensate routing, and recovery characteristics also deserve attention. Some models incorporate electric resistance elements for supplemental heating, which affects electrical requirements. Have the plumbing and electrical contractors review the proposed model together rather than selecting equipment solely from its advertised efficiency.
Point-of-use water heating offers another possibility, particularly for a remote fixture. A small, appropriately sized heater near an addition's bathroom sink might reduce the wait for hot water without changing the entire household system. However, point-of-use equipment is not automatically suitable for showers or multiple fixtures. Its performance depends on incoming water temperature, required temperature rise, fixture flow, and equipment capacity. Electric tankless models can also have substantial electrical demands, so a seemingly compact appliance may require dedicated circuits or other electrical provisions.
Before choosing electric tankless equipment, ask an electrician to evaluate its rated electrical demand alongside the home's other loads. Whole-house electric tankless systems, in particular, can require considerable electrical capacity. A plumbing contractor should separately confirm whether the equipment can deliver the necessary flow at the desired temperature. These evaluations help prevent selecting a water heater that appears space-efficient but is poorly matched to the home's electrical infrastructure or expected hot water usage.
Finally, coordinate water-heater selection with the addition's construction plans. Confirm the installation location, piping routes, electrical connections, equipment access, drainage provisions, and any applicable venting requirements for fuel-fired equipment. Ask your licensed contractors: Can the existing system meet expected simultaneous demand? Would increased storage, a heat pump model, or point-of-use heating better serve the new fixtures? What installation constraints or electrical changes would each option introduce? Verify applicable permitting and inspection requirements for your property before work begins. The preferred strategy is the one that reliably supports household use while fitting the home's available space, utilities, and long-term maintenance needs.
- Document existing performance: Note the water heater's type, capacity, approximate age, and any situations when hot water runs short.
- Identify peak demand: List showers, sinks, laundry equipment, and other fixtures likely to require hot water at the same time.
- Evaluate delivery distance: Ask whether the addition's location creates long piping runs or opportunities to improve hot water delivery.
- Compare equipment performance: Review storage capacity, first-hour rating or applicable flow performance, recovery characteristics, and expected operating conditions.
- Check installation constraints: Confirm available space, equipment access, ventilation or air-volume requirements, condensate drainage, and applicable venting provisions.
- Coordinate electrical requirements: Have an electrician assess proposed electric water-heating equipment before the addition's electrical design is finalized.
- Confirm the final strategy: Request a documented recommendation from the plumbing contractor that considers current household needs, anticipated occupancy, equipment compatibility, and future maintenance.
Related service: Water heater services.
16. Finalize a Coordinated Construction, Inspection, and Equipment Plan
Before construction begins on your Destin home addition, confirm that the electrical, HVAC, lighting, and plumbing plans work together. Individual contractors may have suitable designs for their respective systems, but conflicts can emerge when those designs are combined. An air-conditioning unit might require electrical capacity that was not included in the original load calculation, or a planned plumbing line might interfere with recessed lighting. A coordinated review helps identify these issues before walls are opened, equipment is ordered, or rough-in work begins. The key decision is whether the construction documents provide enough information for the general contractor and licensed trades to proceed without unresolved system conflicts.
Start by reviewing the completed electrical load calculation and the electrician's findings about existing service capacity. The calculation should account for applicable existing household loads and the equipment planned for the addition. Confirm whether the design uses the existing electrical panel, includes a subpanel, or requires changes to service equipment. If an upgrade is proposed, ask whether utility coordination or additional inspections could affect the construction schedule. Homeowners should also verify that the electrical drawings identify major equipment connections, dedicated circuits where needed, and practical access to distribution equipment.
EV charging decisions should appear in the final electrical documents, even when the charger will not be installed immediately. For example, a homeowner adding an attached garage might choose to reserve a suitable pathway for future charging infrastructure. That decision could influence conduit routing, panel planning, and the placement of other utilities. If charging equipment will be installed now, confirm that its electrical specifications and intended parking location are reflected in the plans. Ask the electrician whether the charging arrangement is included in the load evaluation and whether any proposed load-management equipment requires additional coordination.
Surge protection and lighting also deserve a final review. Confirm where the selected surge protective device will be installed and whether its specifications are compatible with the electrical equipment. For lighting, compare the fixture and switch locations against the actual furniture layout, doors, windows, and cabinetry. A kitchen addition might need undercabinet lighting connections before cabinets are installed, while a home office may benefit from separate controls for general and task lighting. Exterior fixtures should be positioned for useful illumination without unnecessary glare. For coastal properties, verify whether location-specific lighting restrictions or environmental requirements apply.
Next, review the HVAC design alongside the architectural and electrical drawings. The heating and cooling equipment should reflect the addition's calculated loads, insulation, glazing, occupancy, and ventilation needs. Confirm whether the project uses existing ductwork, modified distribution, or a separate system. Equipment locations matter: an outdoor unit needs a suitable installation location, while indoor components require appropriate service access. Condensate drainage must also be addressed before construction. In Destin's humid climate, homeowners should ask how the proposed system will manage moisture rather than evaluating comfort solely by the thermostat setting.
Plumbing coordination is equally important when the addition includes bathrooms, laundry facilities, or a kitchenette. Final drawings should identify fixture locations, water-heating arrangements, relevant drainage connections, and electrically powered plumbing equipment. For example, selecting a different water heater late in the project could change electrical requirements, installation clearances, or available utility space. If the existing water heater will serve the addition, confirm that anticipated simultaneous demand has been evaluated. Where pumps, recirculation equipment, or other powered components are specified, the electrician and plumber should agree on their electrical connections and accessible installation locations.
Schedule a coordination review involving the general contractor and the relevant licensed trades before authorizing rough-in work. Compare the drawings room by room, paying particular attention to shared wall cavities, ceiling spaces, utility closets, and exterior equipment areas. A proposed recessed light might conflict with duct routing, or a plumbing vent might occupy space intended for another system. Resolving these conflicts on paper is generally easier than making changes after framing and installations are underway. Ask who has responsibility for documenting revisions and distributing updated plans so every contractor works from the same information.
Permitting and inspection responsibilities should also be established before construction starts. Destin-area properties can fall under different jurisdictional arrangements, and requirements depend on the property's location and project scope. Confirm the applicable permitting authority rather than assuming that every property with a Destin mailing address follows identical procedures. Ask the general contractor which permits are needed, who will obtain them, and which inspections must occur before work is concealed. Electrical, mechanical, plumbing, and building inspections may involve different stages. The construction schedule should allow for required inspections and corrections without relying on unverified approval timelines.
Finally, assemble a project record containing approved plans, applicable permits, inspection documentation, equipment specifications, installation instructions, and warranty information. Request final circuit identification, HVAC equipment information, and relevant plumbing documentation after installation. These records can simplify future maintenance, troubleshooting, renovations, and equipment replacement. Before approving construction, confirm that equipment locations remain accessible, coastal exposure has been considered, and unresolved questions have assigned decision-makers. The addition is ready to proceed when the major systems are documented, coordinated, and aligned with applicable approval requirements—not merely when individual equipment selections have been made.
- Electrical readiness: Has a qualified electrician completed the applicable load calculation and confirmed whether the proposed service and distribution arrangement can accommodate the addition?
- EV charging: Are current or future charging requirements documented, including equipment location, electrical capacity, and any planned infrastructure?
- Surge protection and lighting: Are protective equipment specifications, fixture locations, controls, and exterior lighting considerations included in the electrical plans?
- HVAC coordination: Do the plans identify equipment capacity, distribution methods, ventilation considerations, condensate drainage, and maintenance access?
- Plumbing equipment: Have water-heating requirements, powered plumbing components, fixture locations, and necessary electrical connections been finalized?
- Installation conflicts: Have the general contractor, electrician, HVAC contractor, and plumber reviewed shared spaces and confirmed responsibility for resolving design conflicts?
- Permits and inspections: Has the team verified the applicable permitting jurisdiction, identified required approvals, and incorporated inspection milestones into the construction schedule?
- Coastal conditions: Are exposed equipment locations, enclosure suitability, moisture exposure, and any applicable flood-related constraints addressed?
- Documentation: Who will maintain updated drawings, manufacturer instructions, equipment records, inspection results, and final system information?
- Construction authorization: Are outstanding decisions resolved, equipment specifications consistent across trades, and necessary approvals established before rough-in begins?
Related service: Plumbing installation.
Photo Gallery