The best time to prevent electrical problems in a new commercial building is before the walls close. Panel capacity, outlet locations, wiring routes, and equipment connections all affect how comfortably a business operates after opening. Decisions that look minor on a drawing can become expensive changes once drywall, shelving, and workstations are installed.
For commercial electrical new construction in Springfield, FL, planning also needs to account for coastal humidity, thunderstorms, hurricane exposure, and changing power demand. A Superior Mechanical provides electrical planning, rough-in, panels, lighting, low-voltage wiring, and final buildout for local commercial projects. These same planning principles help homeowners evaluate remodels, additions, and future electrical upgrades.
Start With How the Building Will Actually Work
A floor plan shows rooms, but it does not necessarily show electrical demand. An office needs dependable power for computers, printers, conference equipment, and network systems. A restaurant may require dedicated circuits for refrigeration, cooking equipment, and dishwashing. Warehouses need lighting layouts and equipment connections that match storage arrangements and daily operations.
Before requesting bids, prepare an equipment schedule with manufacturer electrical requirements. Identify voltage, phase, expected operating patterns, and equipment that cannot tolerate extended downtime. Include outdoor signs, security equipment, ceiling fans, and future tenant needs rather than treating them as last-minute additions.
If your search begins with electrical contractor near me, look beyond a basic installation price. Ask how the contractor coordinates load calculations, utility service, permits, inspections, and construction scheduling. The scope for commercial electrical new construction in Springfield should explain those responsibilities before work begins.
Panel Planning Is About More Than Empty Breaker Spaces
Match capacity to calculated demand
A panel with unused spaces does not automatically have capacity for additional equipment. Service size, feeder ratings, calculated loads, and utility requirements all matter. Commercial projects may also require three-phase power or distribution arrangements that differ from a typical Springfield home.
The electrical designer or contractor should evaluate the actual load and applicable demand factors rather than simply adding up breaker ratings. Panel selection must also account for the available fault current and equipment ratings. These decisions belong in the design process, not in field improvisation after equipment arrives.
Make future changes practical
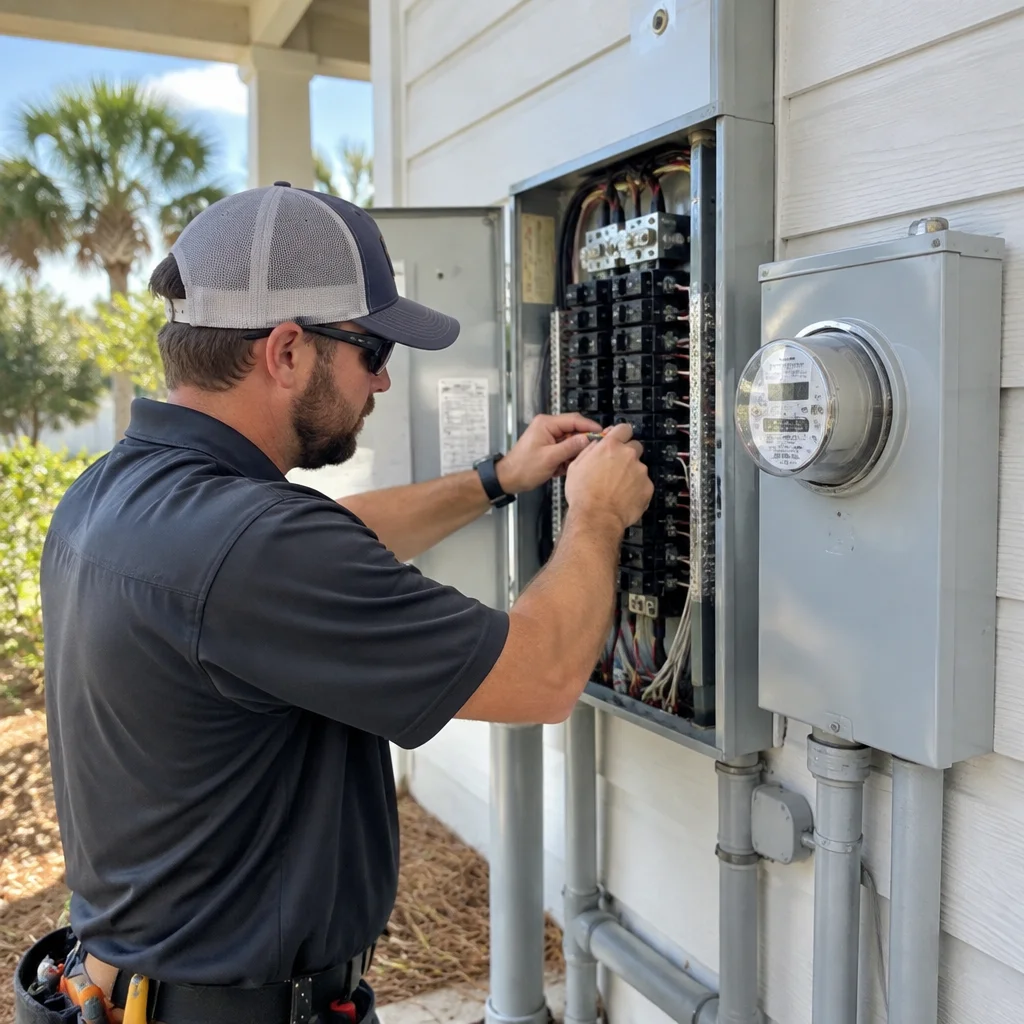
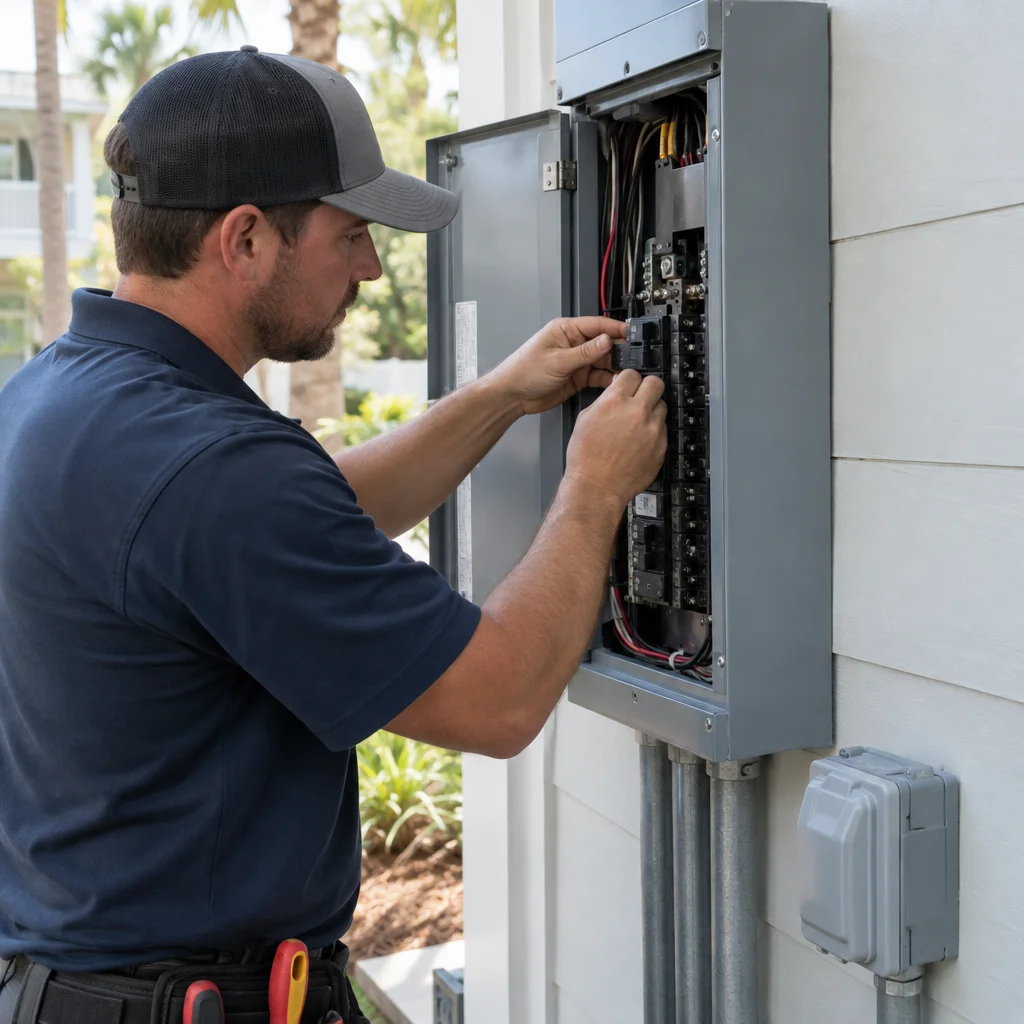
Reserve capacity where the project justifies it, provide practical pathways for future feeders, and keep panels accessible. Required working clearances cannot become storage space after occupancy. Clear circuit directories should identify equipment and locations so maintenance staff are not guessing during a shutdown.
Homeowners planning additions face a similar issue: an older panel may not support added cooking appliances, workshop equipment, or an EV charger. A professional assessment through electrical panels and upgrades in Springfield can distinguish a capacity problem from a defective breaker or branch-circuit issue.
Build Wiring Routes Around Access and Durability
Wiring methods should suit the building type, occupancy, environmental exposure, and applicable code. Cable or raceway selection, conductor sizing, support, physical protection, and fire-rated penetrations all need attention. Where applicable, long runs also warrant voltage-drop evaluation, particularly for equipment sensitive to supply conditions.
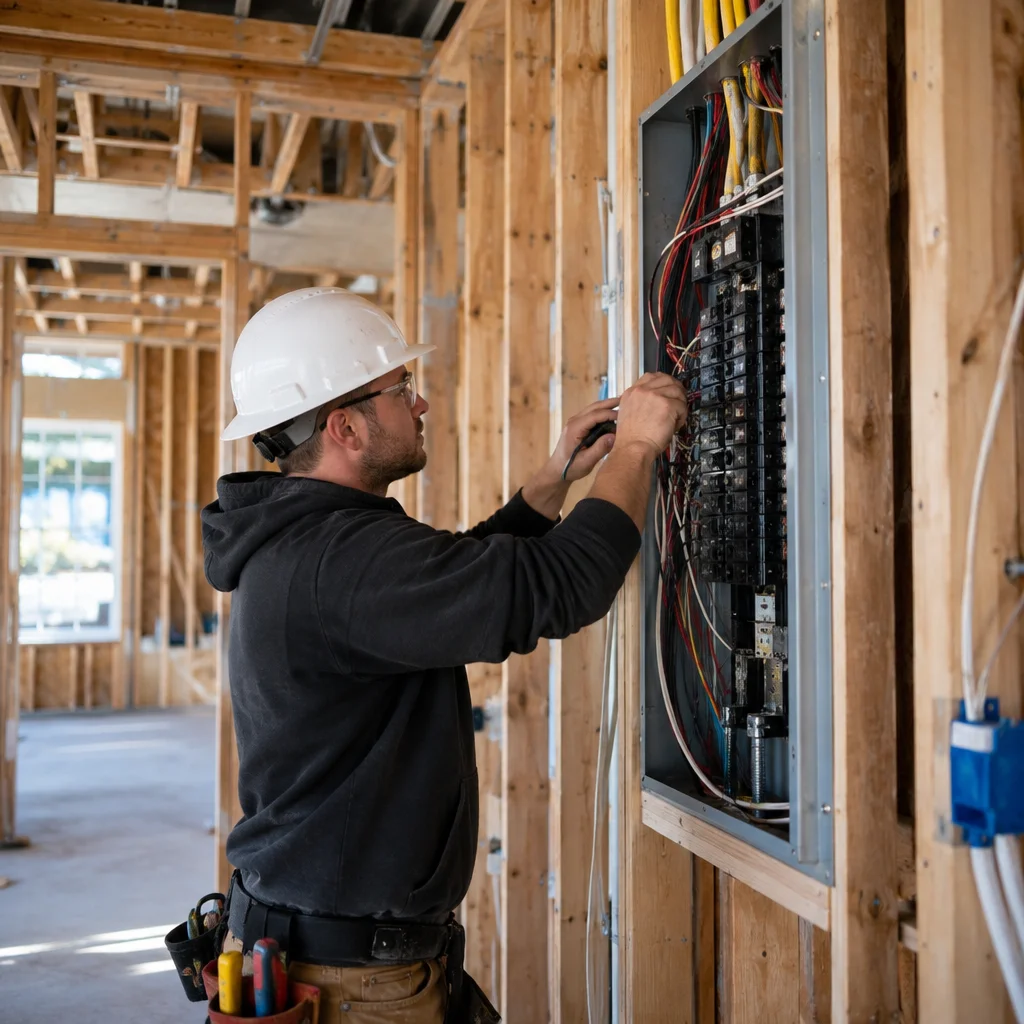
Coordinate electrical rough-in with framing, structural work, and other trades. Poor coordination can leave junction boxes inaccessible or force wiring through locations exposed to damage. Document concealed routes before closing walls, and preserve access to connections that must remain accessible.
For remodels involving existing structures, do not assume concealed wiring is reusable. Older homes and commercial spaces may contain damaged insulation, undocumented alterations, or unsuitable connections. Newer homes can also have overloaded circuits after additions. Wiring repair, partial rewiring, or code corrections should follow inspection rather than assumptions based on building age alone.
Place Outlets Where People Will Use Them
Outlet planning should follow furniture and equipment layouts. Provide receptacles at workstations, checkout counters, cleaning locations, break rooms, and maintenance areas. An otherwise new building can develop avoidable hazards if employees must rely on extension cords to reach ordinary equipment.
Dedicated circuits are important where equipment specifications, load calculations, or code require them. Identify refrigeration, specialty appliances, pumps, and other significant loads early. GFCI protection must be provided in locations required by the applicable code, with requirements that can differ between commercial occupancies and homes.
Coordinate switches with entrances, furniture, and accessible routes. Choose outlet and switch ratings appropriate to their use and environment. A hot receptacle, loose plug connection, or repeated GFCI trip requires investigation, not a different adapter. Homeowners searching electrical repair near me should describe those symptoms because outlet repair may involve a connection or wiring problem upstream.
Lighting Should Support Work, Safety, and Maintenance
Good lighting installation balances visibility, glare control, energy use, and service access. Offices, stockrooms, customer areas, and exterior walkways need different approaches. Select LED fixtures and controls together so dimmers, drivers, occupancy sensors, and switching arrangements operate compatibly.
Emergency lighting and exit signs require separate attention to applicable life-safety requirements. Their location, power arrangements, testing provisions, and accessibility should be settled before final finishes. Outdoor lighting should avoid unnecessary spill onto neighboring Springfield homes while providing useful visibility along entrances and pedestrian routes.
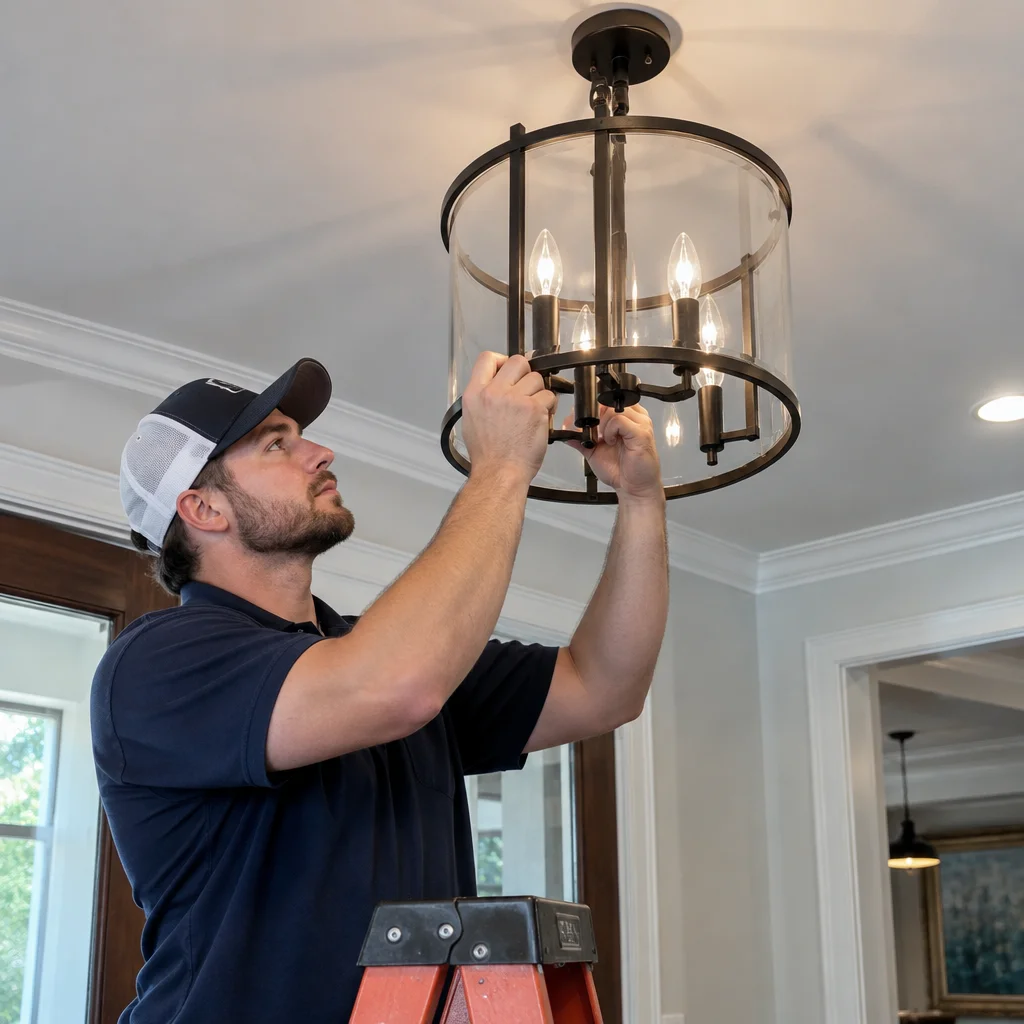
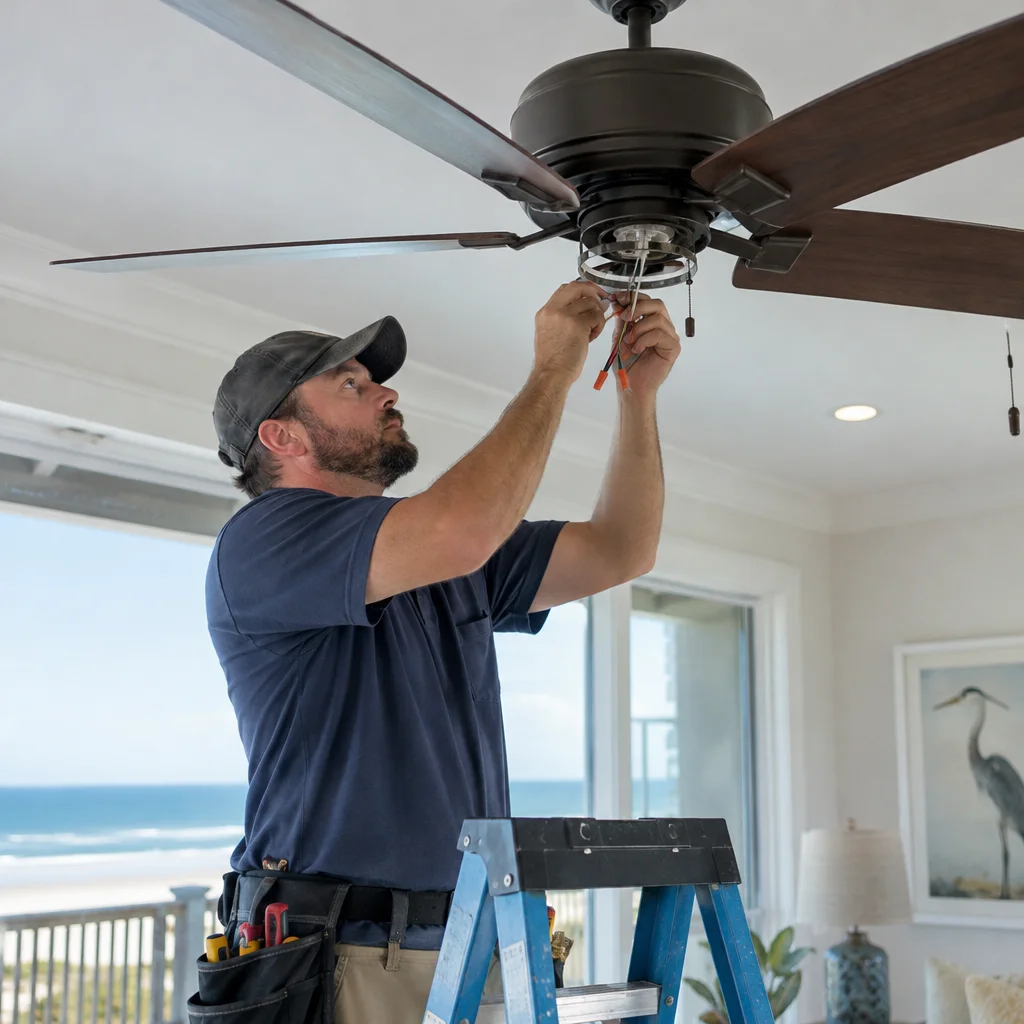
Where ceiling fans are included, specify suitable mounting support and equipment rated for the location. Keep fan placement coordinated with lighting and other building systems. For residential remodels, the same discipline helps prevent flickering lights, awkward switches, and ceiling boxes that are not suitable for fan support.
Design for Springfield's Coastal Weather
Address moisture and corrosion early
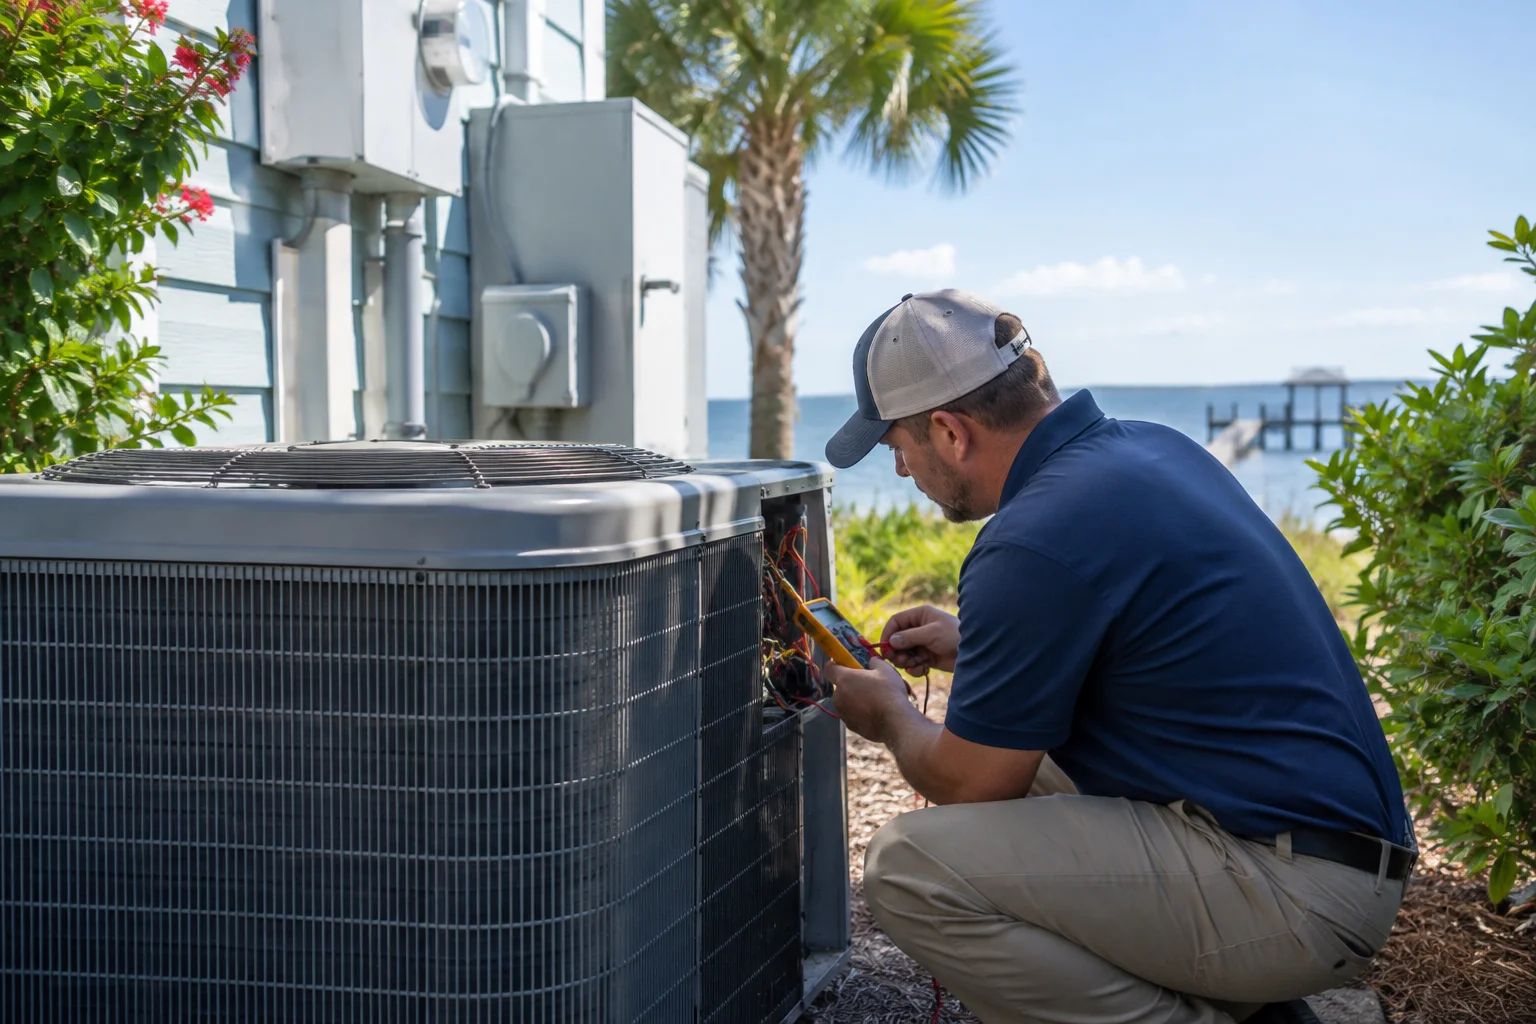
Springfield properties experience humid summers, heavy rain, and storm conditions associated with Bay County's coastal setting. Equipment exposed to dampness, wind-driven rain, or salt-laden air needs enclosures, fittings, and materials suitable for its actual exposure. Water should not have an easy path into electrical equipment through poorly detailed penetrations.
Coordinate exterior equipment locations with drainage, site conditions, and applicable flood requirements. If electrical equipment becomes wet or flooded, leave it de-energized pending professional evaluation. Drying it out does not establish that it is safe to reuse.
Use surge protection as part of a coordinated system
Surge protection can reduce exposure to damaging voltage transients, but it cannot guarantee protection against every lightning event. Commercial protection should be selected for the electrical system and coordinated with sensitive equipment and connected communication lines where appropriate.
Grounding and bonding are essential safety measures, not substitutes for surge protection. Homeowners can explore whole home surge protection in Springfield when planning panel work. Including protection during construction often avoids a separate installation visit later.
Prepare for Generators and EV Charging Before They Are Needed
Backup power planning starts with priorities. Determine which loads must operate during an outage and whether any legally required emergency or standby systems apply. A generator intended for selected equipment needs a different design from one expected to support an entire commercial building.
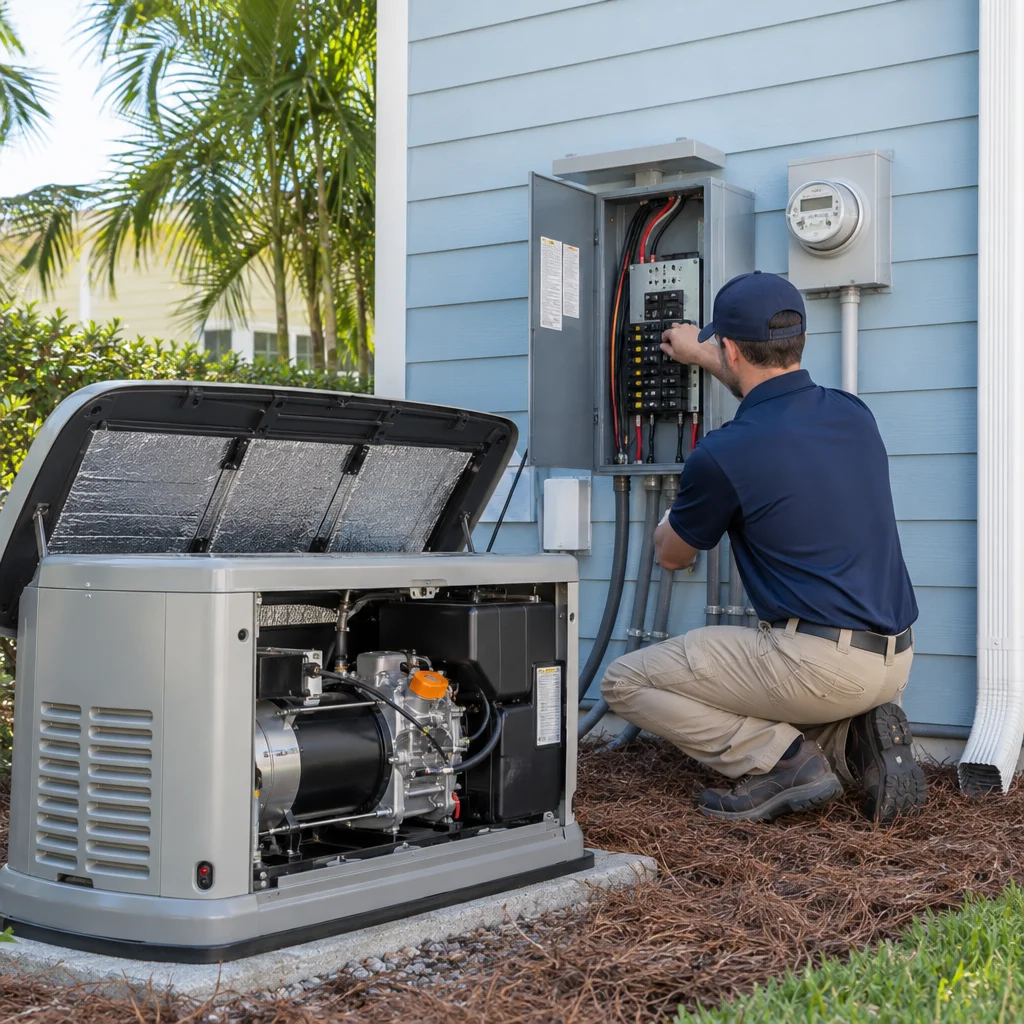
Generator installation requires properly selected transfer equipment to prevent unsafe backfeeding. Fuel arrangements, ventilation, clearances, noise considerations, and maintenance access also affect placement. Never connect a portable generator through a building receptacle or operate one indoors or near openings where exhaust can enter.
EV charger installation similarly requires a load assessment, suitable circuits, and a realistic charging plan. Consider employee vehicles, customer parking, accessibility, and future expansion. Spare conduit can be valuable even when chargers are not installed immediately. Homeowners researching level 2 ev charger installation near me can find related planning considerations in this Springfield home charging guide.
Give Security and Life-Safety Wiring Their Own Plan
Security cameras, access controls, data equipment, and alarms need coordinated pathways and power sources. Keep required separation between power and communication wiring, and identify any backup power expectations. Planning these systems late often results in exposed wiring or difficult service access.
Security system wiring in Springfield can be coordinated with rough-in rather than added after finishes are complete. The principles discussed in electrical planning for Springfield home security systems also help property owners think through equipment locations and dependable power.
Commercial fire alarm and detection requirements depend on occupancy and the applicable building and fire codes. They should not be treated as interchangeable with residential smoke detector installation. Coordinate required systems with qualified installers and the reviewing authorities.
Inspections and Documentation Prevent Opening-Day Surprises
Confirm permitting responsibilities and the required inspection sequence with the authority having jurisdiction. Rough-in inspections generally need to happen before work is concealed. Utility coordination, service energization, and final approvals should be included in the construction schedule.
Code compliance is the baseline, but useful documentation goes further. Request accurate panel directories, equipment information, inspection records, and updated drawings where included in the project scope. Identify disconnect locations and explain any special operating procedures to the owner or facility manager.
Our practical guide to Springfield commercial electrical construction offers additional context for these decisions. A documented handoff makes later electrical inspections, troubleshooting, and tenant changes easier to manage.
Prevent Small Electrical Problems From Becoming Shutdowns
After occupancy, establish maintenance based on equipment requirements, operating conditions, and professional recommendations. Keep panels clear, watch for moisture intrusion, inspect accessible devices for damage, and arrange required testing of emergency systems. Update circuit directories whenever equipment or wiring changes.
Repeated breaker trips, flickering lights, buzzing, discoloration, and burning odors are warning signs. Possible causes include overloads, loose connections, damaged devices, or equipment faults. Do not repeatedly reset a tripping breaker or install a larger one without evaluating the circuit. Breaker repair concerns often require diagnosis and replacement of a defective component, not an adjustment.
For smoke, active arcing, or suspected fire, leave the affected area and call 911. Stay away from wet electrical equipment and downed lines. If searching emergency electrician near me for another urgent hazard, describe the symptoms and confirm availability directly. Do not remove panel covers or attempt energized repairs.
Bring Local Electrical Planning Into the Project Early
Local coordination matters because utility arrangements, inspection scheduling, storm exposure, and existing property conditions affect the work. Whether you own a business, a mixed-use property, or a home undergoing an addition, ask for a written scope covering present needs and reasonable future growth.
A Superior Mechanical serves Springfield property owners and the surrounding Bay County area. For residential repairs or maintenance, explore our Springfield electrical services. For a new commercial build, contact our team with your plans, equipment schedule, and construction timeline so electrical decisions can be addressed before they become costly changes.
Find Commercial Electrical New Construction in Springfield, FL
If you need Commercial Electrical New Construction in Springfield, FL, visit our local service page or contact A Superior Mechanical today.
Map of Springfield, FL
Frequently Asked Questions
When should electrical planning begin for a commercial building in Springfield?
Begin during early design, before equipment locations and construction drawings are finalized. This allows time for load calculations, utility coordination, panel placement, lighting design, permit review, and future expansion planning.
Does a new commercial panel automatically have room for future EV chargers or equipment?
No. Empty breaker spaces do not establish available electrical capacity. An electrician or qualified designer must evaluate the service, feeders, calculated demand, and proposed equipment loads. Future conduit pathways and suitable load management may also be worth considering.
How can Springfield businesses reduce storm-related electrical risks?
Use equipment rated for its environment, address moisture entry, maintain proper grounding and bonding, and consider coordinated surge protection. Plan backup power around critical loads using approved transfer equipment. Have wet or flooded electrical equipment professionally evaluated before re-energizing it.
Related Articles
- Commercial Electrical New Construction in Springfield, FL: A Practical Guide to Panels, Wiring, Outlets, and Prevention
- Behind a Reliable Security System: Electrical Planning for Springfield Homes
- Keep Comfort Inside: Ductwork Aeroseal Planning for Springfield Homes
- Before You Plug In: Planning an EV Charger for Your Springfield Home
Photo Gallery